Before adding or replacing attic insulation, assess ventilation paths, moisture clues, and possible air leaks first. Insulation can improve performance when installed appropriately, but it should not block soffit intake, cover evidence of moisture, or conceal conditions that still need investigation.
The goal is not to diagnose an attic from a quick look. It is to collect safe observations, understand what they may indicate, and choose between documenting the condition, arranging an inspection, hiring a qualified contractor, or checking a code or permit question with the appropriate authority.
Quick summary

- Check whether soffit or eave intake paths are visible and free from obvious insulation, debris, or blockage.
- Look for staining, dampness, darkened materials, condensation, displaced insulation, or recurring ceiling changes before covering the area.
- Do not enter an unsafe or inaccessible attic, force insulation aside, dismantle components, or disturb suspected hazardous materials.
- Arrange an inspection when the cause is unclear, symptoms recur, the property decision is significant, or the area cannot be safely assessed.
- Use a qualified contractor for installation or repair work, and contact the relevant municipal or provincial authority for code and permit questions.
Why assess ventilation before adding insulation?
An attic works as part of a system. Insulation limits heat transfer, air sealing can reduce indoor air movement into the roof space, and ventilation helps manage airflow through appropriate intake and exhaust paths. These functions are related, but they are not interchangeable.
Natural Resources Canada explains that attic ventilation can reduce summer heat buildup and help manage water vapour. Its guidance also warns that vents should not be blocked by insulation, debris, or other materials. Its guidance on roofs and attics supports checking existing ventilation before changing insulation.
CMHC notes that excessive attic moisture can weaken the roof, reduce insulation effectiveness, and damage the ceiling below. Its homeowner guidance recommends adequate ventilation before adding insulation, so a new layer does not simply cover a condition that needs attention.
Attic insulation and ventilation mistakes to avoid

These mistakes happen when insulation is treated as an isolated product rather than one part of the roof-space assembly. Each concern calls for a different response, so more insulation is not automatically the correct first step.
Blocking soffit intake with insulation
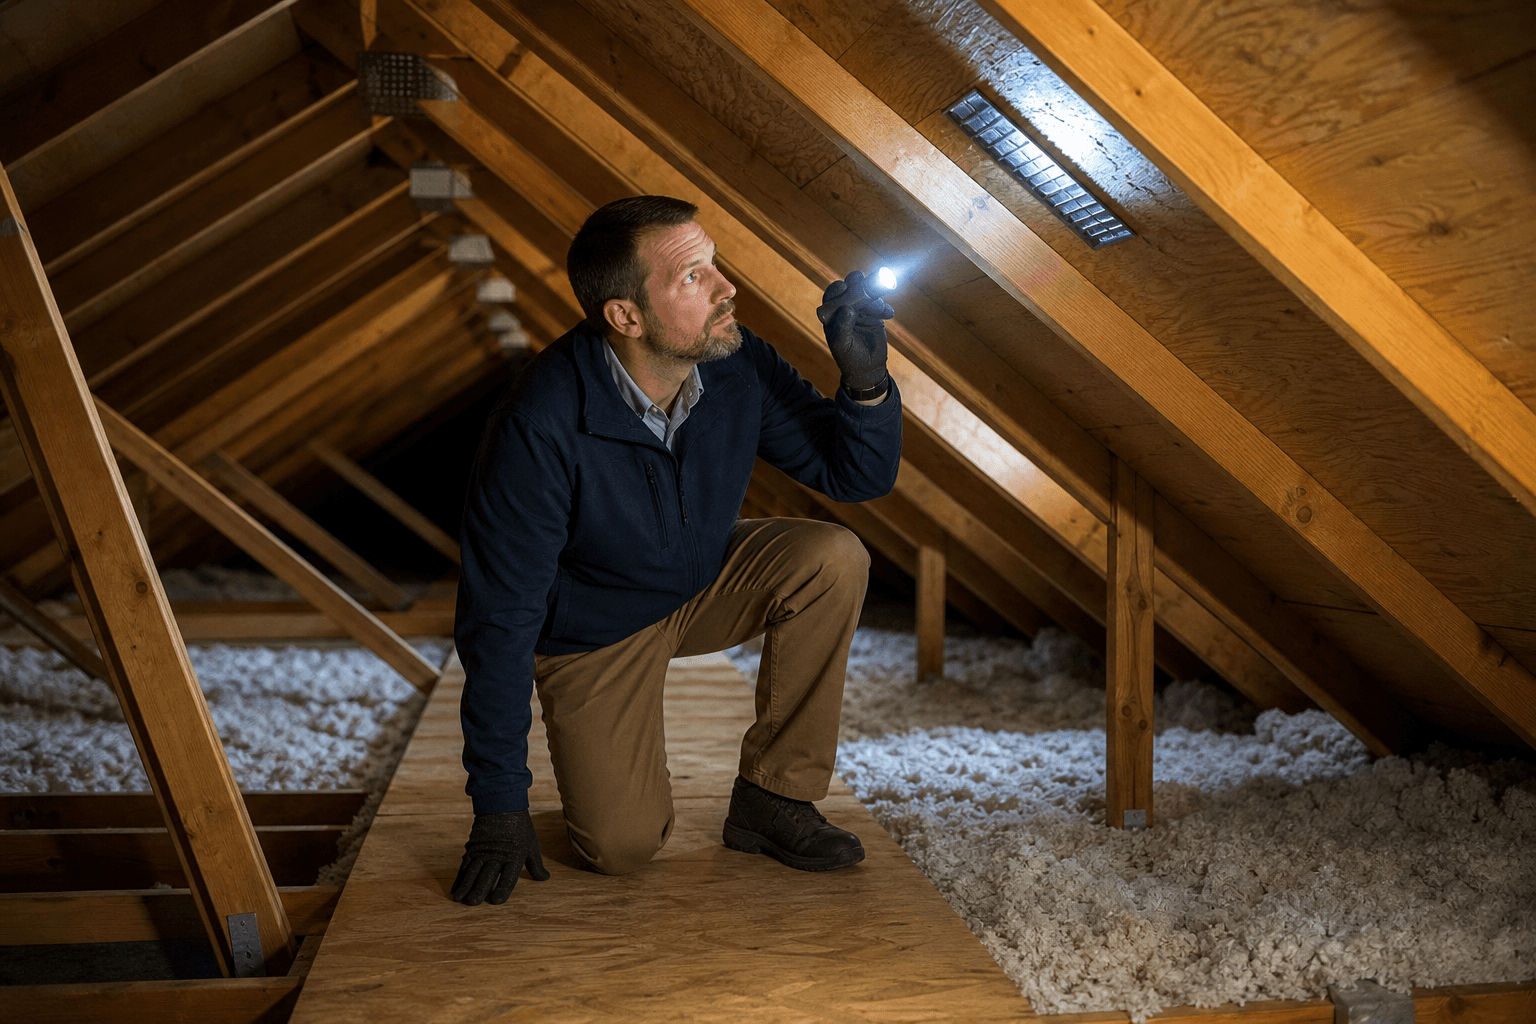
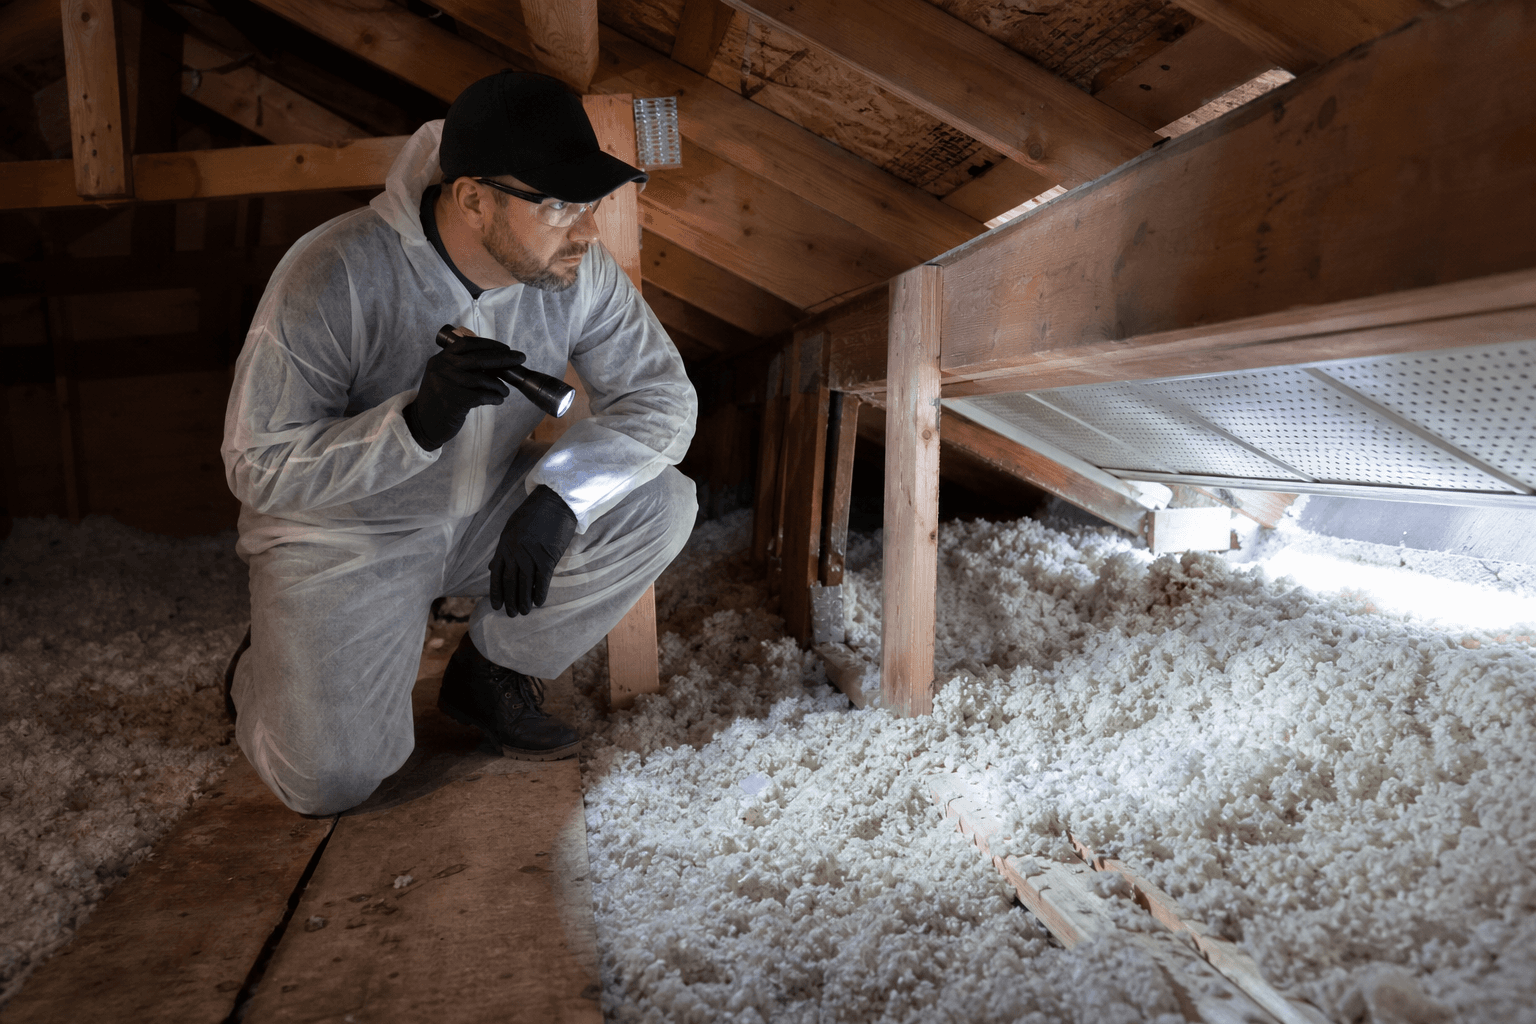
Soffit or eave openings may provide intake airflow into the attic. If insulation is pushed into the eaves, it may restrict that path. From a safe, accessible position, look for insulation that appears to continue into an opening or for signs that the intended intake area is covered.
A visible obstruction is a reason to pause and investigate, not proof of complete ventilation failure. Do not crawl into an unstable area or pull insulation aside just to see what is behind it. If the condition is difficult to access or appears widespread, document it and arrange an assessment before insulation work proceeds.
Covering or overlooking roof exhaust
Intake and exhaust should be considered together. Depending on the building, exhaust may involve ridge vents, roof vents, or another arrangement. The presence of a vent does not establish that airflow is balanced, continuous, correctly installed, or unobstructed.
Record visible roof or attic exhaust points and note whether insulation, debris, or stored materials appear to interfere with them. Avoid choosing a new vent type or adding openings based only on a general diagram. The appropriate arrangement depends on the roof design, existing components, and conditions at the property.
Adding insulation over moisture clues
Staining, dampness, darkened sheathing, musty odours, condensation, deteriorated materials, or changes in the ceiling below deserve attention before insulation is added. These are clues, not confirmed diagnoses. A stain may relate to a past event, an active leak, indoor air leakage, condensation, or another condition.
Photograph the area from a safe position, note whether the condition is dry or recurring, and record when you noticed it. Do not cover it simply because the surface appears old or minor. A closer inspection may show that the next step involves a roofing professional, insulation contractor, HVAC contractor, moisture specialist, or another qualified party.
For practical warning signs and a safe homeowner check, review these attic ventilation problems before arranging an assessment. The important distinction is between observing a condition and claiming to know its cause.
Ignoring air leakage from the living space
Warm, moisture-laden indoor air can move into an attic through penetrations, ceiling fixtures, access hatches, duct-related areas, and other gaps. Insulation placed above the area may not address that pathway and can make the condition harder to see later.
From below, note drafts, discoloured ceiling areas, recurring condensation, or changes around the attic hatch and ceiling penetrations. Do not remove fixtures or open assemblies as a DIY test. Identifying the likely path and deciding how to seal it may require an inspection and, for the repair, a suitably qualified contractor.
Treating an unsafe attic as a DIY work area
Not every attic floor is a safe walking surface. Some areas may have limited support, concealed hazards, exposed fasteners, low clearance, poor lighting, or materials that should not be disturbed. A homeowner can often document visible conditions from the access point, but that does not make the entire attic safe to enter.
Do not walk on areas that may not support your weight, force insulation aside, dismantle vents, disturb suspected hazardous materials, or enter an inaccessible space for a better photograph. If safe access is limited, tell the inspector or contractor what you could and could not observe.
Using one symptom as a confirmed diagnosis
Mold-like growth, an ice dam, a warm upstairs room, condensation, a ceiling stain, or a musty smell can each have more than one possible explanation. None of these observations alone proves the exact source, extent, or required repair.
Look for patterns instead. Note whether the condition returns, affects several areas, changes with weather, appears near a penetration, or is accompanied by damaged finishes. Recurring or unexplained signs are stronger reasons to seek a closer assessment than an isolated observation with no related damage.
A safe attic insulation and ventilation assessment checklist
Before requesting quotes or scheduling insulation work, collect information that can be gathered without entering an unsafe area:
- Photograph visible insulation coverage, displacement, staining, ceiling changes, and damaged materials.
- Record whether soffit openings, roof vents, ridge vents, or other ventilation components are visible from a safe position.
- Note insulation that appears to extend into eave cavities or sit against a visible vent opening.
- Write down when condensation, odours, stains, unusual warmth, or other symptoms occur and whether they return.
- Check bathroom and kitchen exhaust termination only where it is safely visible. Do not dismantle ductwork.
- Gather previous inspection reports, repair records, roof work details, and information about recent insulation changes.
- Separate observations from suspicions. Write “darkened area near the eave,” not “mold caused by poor ventilation.”
A structured prompt can help organize observations. Use this attic ventilation checklist as a starting point, while remembering that a checklist cannot replace a site-specific assessment of inaccessible or concealed conditions.
Who should handle each attic question?
| Question | Appropriate first step | What it can establish |
|---|---|---|
| What can I see safely from the access point? | Homeowner documentation | Visible insulation displacement, stains, odours, and obvious obstructions. It does not confirm the cause. |
| Are accessible attic, roof, insulation, or related components showing concerning conditions? | Professional inspection | An organized account of accessible, visible conditions and limitations. It is not destructive testing or repair design. |
| How should insulation, air sealing, or ventilation be installed or repaired? | Qualified contractor | Installation methods, repair scope, and work recommendations suited to the property. |
| Does the work require a permit or meet current requirements? | Municipal or provincial authority | Information about applicable code or permit questions. An inspection does not confirm compliance or permit status. |
When an attic or residential inspection makes sense
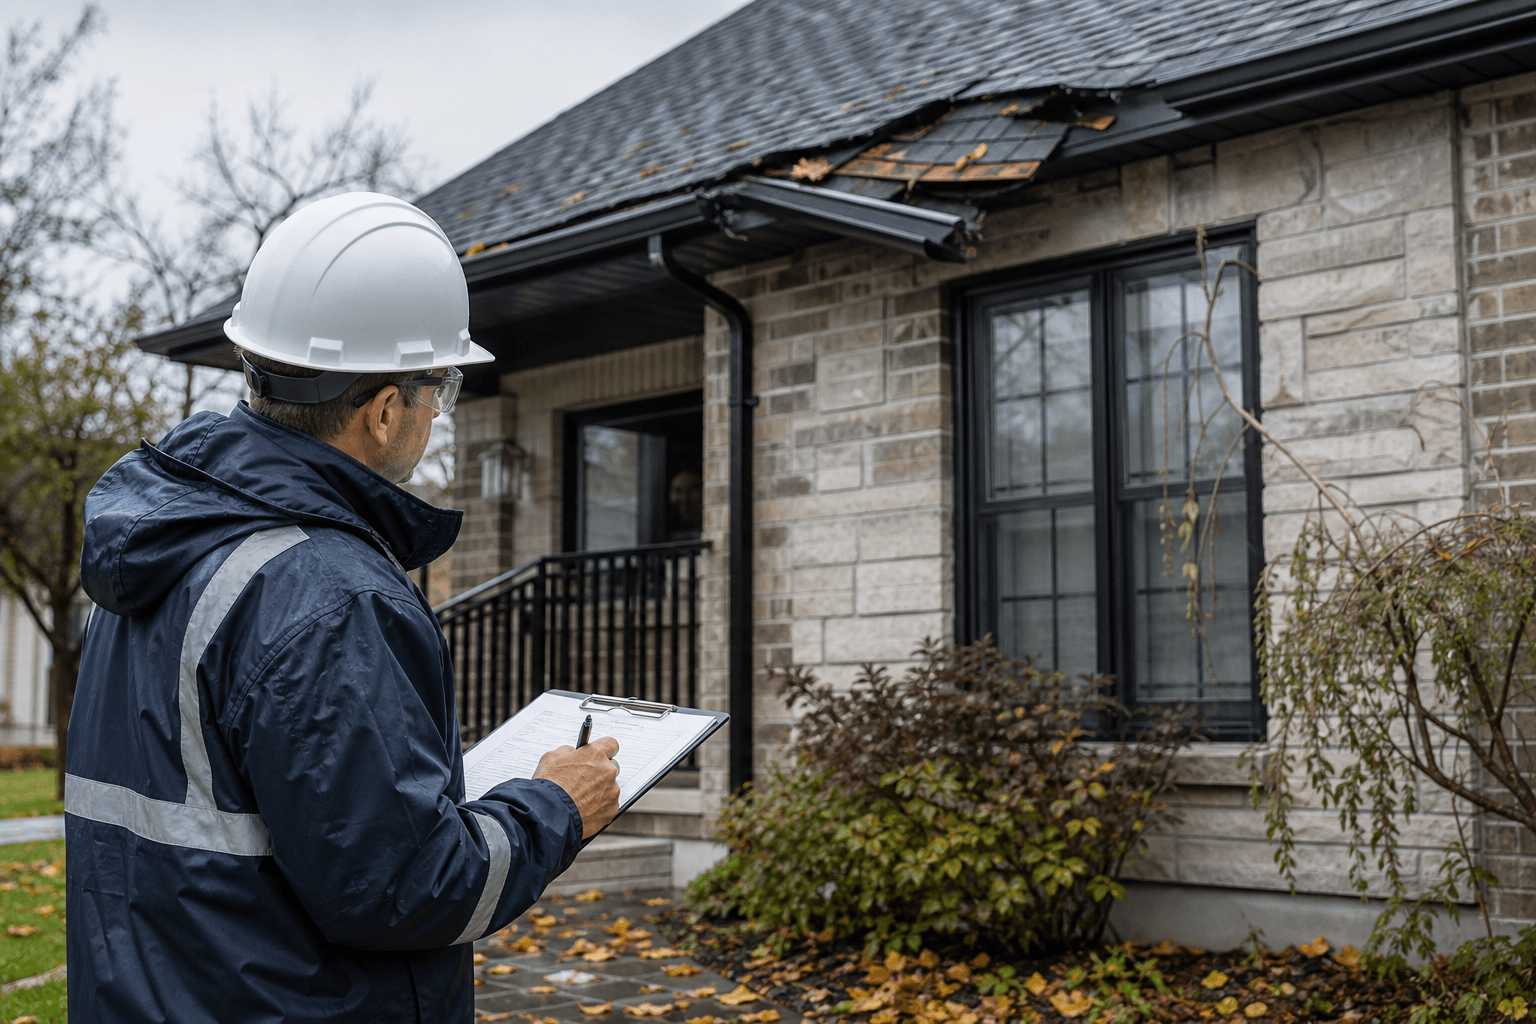
Arrange an attic or broader residential inspection when moisture clues recur, insulation is visibly displaced, ventilation appears obstructed, the cause of a ceiling change is unclear, or the area cannot be safely accessed. An inspection is also useful before a purchase, listing, move-in decision, or significant maintenance plan when you need documented information about accessible conditions.
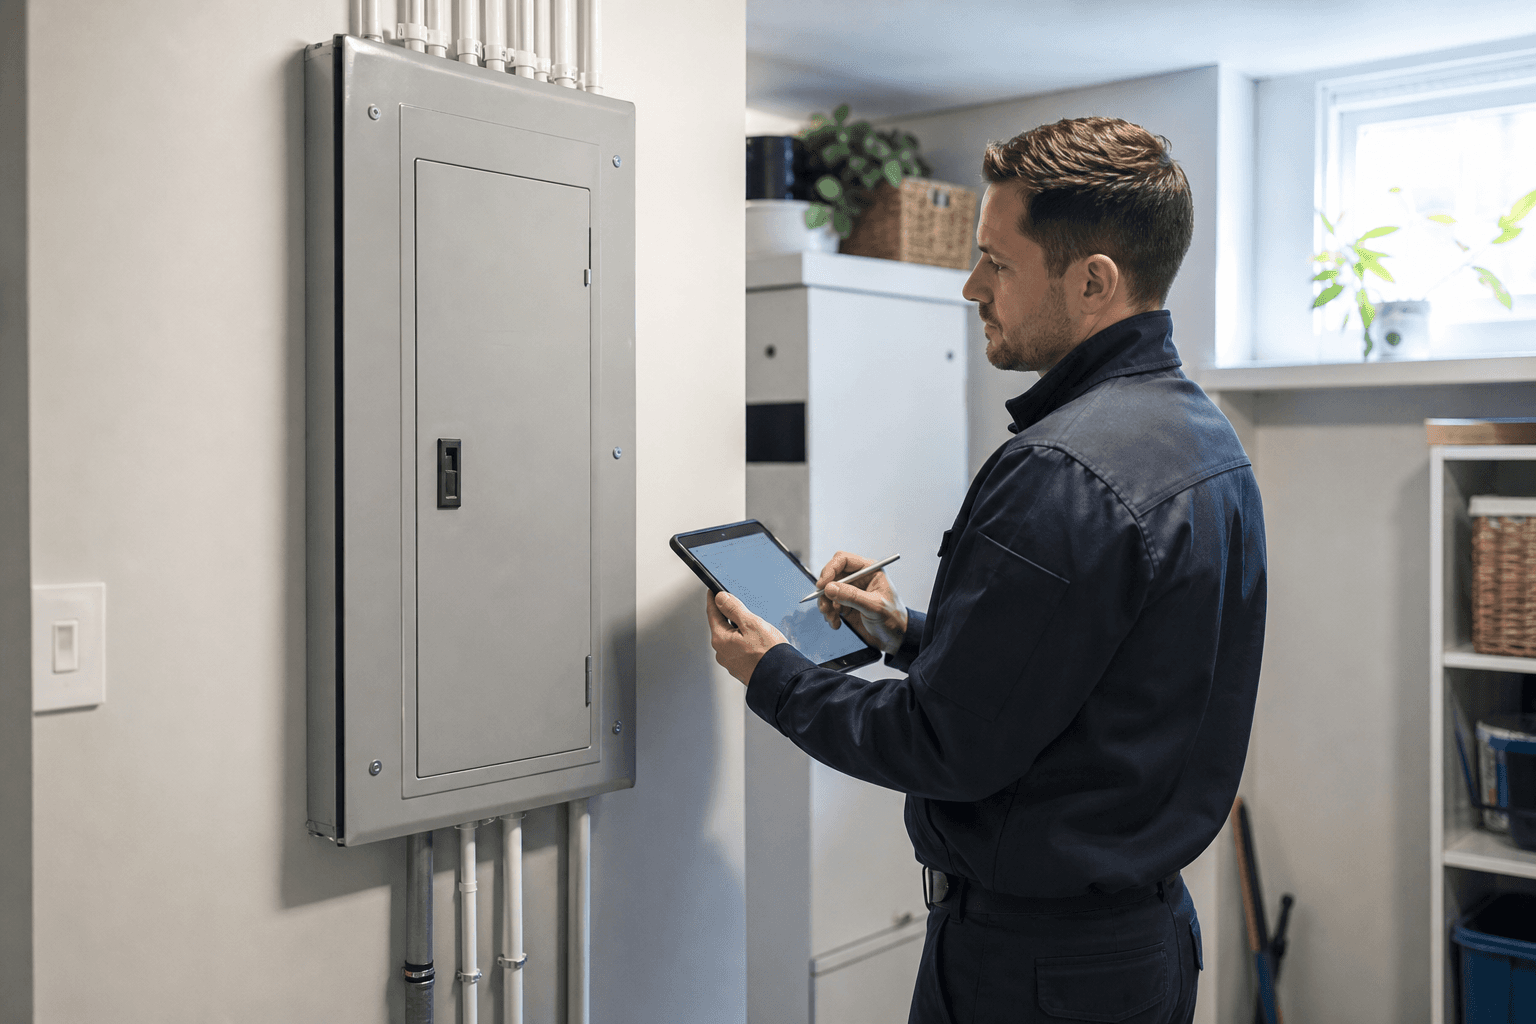
ASM Home & Commercial Inspection states that its residential scope includes accessible roofing, structure, foundation, attic, insulation, plumbing, electrical, heating, cooling, windows, doors, and interior components. Its service information also identifies concealed, inaccessible, and out-of-scope conditions as limitations.
The company states that same-day PDF reports are provided and that residential inspections start from $199, with final scope and pricing dependent on the property and inspection requirements. A same-day report supports faster decisions, but it does not mean repairs, remediation, or a definitive diagnosis occur the same day.
What an inspection cannot confirm on its own
A visual inspection may document accessible conditions, but it cannot automatically reveal concealed damage, confirm the exact source of moisture, identify a substance as mold, or establish the full condition of an inaccessible attic. It also does not replace destructive testing, engineering analysis, specialized environmental testing, or repair work.
Code compliance and permit status require particular care. Ontario publishes the current Building Code Compendium and advises users to check the filing date for the most up-to-date version. For a code or permit question, verify applicable requirements with the relevant municipal or provincial authority rather than treating an inspection report as legal confirmation.
Choose the next step based on what you find
If you find a minor, isolated observation with no sign of recurrence or related damage, document it and monitor it while gathering property records. If you need insulation installation, air sealing, ventilation changes, or repairs, seek a qualified contractor after the relevant conditions have been assessed.
If signs are recurring, widespread, unexplained, or unsafe to access, arrange an inspection before covering them. If the question is whether work is permitted or compliant, contact the appropriate authority. This sequence helps prevent an expensive decision based on a symptom, a blocked opening, or the assumption that more insulation will solve every attic problem.
Frequently asked questions
Can I add attic insulation before checking the ventilation?
It is better to assess visible ventilation paths and moisture clues first. Adding insulation before that review may restrict soffit intake, cover evidence of a problem, or leave air leakage unaddressed. The appropriate installation plan depends on the property’s existing conditions.
Does blocked soffit insulation prove that my attic has a ventilation problem?
No. It is a warning sign that an intake path may be obstructed, but it does not establish the complete ventilation design or its performance. Document the condition safely and arrange a closer assessment if it is inaccessible, widespread, or accompanied by moisture clues.
Will an attic inspection identify the exact source of moisture?
It may document accessible signs and identify conditions that warrant further investigation, but it cannot guarantee the exact source, especially when materials or pathways are concealed. Roofing, HVAC, plumbing, environmental, or building specialists may be needed depending on the findings.
Does a home inspection confirm Ontario Building Code compliance or permit status?
No. An inspection reports observable conditions within its scope and identifies limitations. Code interpretation and permit verification should be handled through the appropriate municipal or provincial authority.
When should I hire an insulation contractor instead of booking an inspection?
Use a contractor when the condition is sufficiently understood and you need installation or repair work. Book an inspection first when the cause is uncertain, moisture or ventilation clues recur, the property decision is significant, or the attic cannot be safely assessed by you.
Make the insulation decision after checking the attic system
The safest decision is not simply to add more insulation. First check the relationship between insulation, soffit intake, roof exhaust, air leakage, and moisture clues. Treat visible signs as evidence to document, not as a diagnosis, and avoid entering areas that are unsafe or inaccessible.
When the condition is unclear or important to a purchase, listing, move-in, or maintenance decision, a documented residential inspection can clarify accessible findings and limitations. For installation, repair, remediation, or code questions, involve the qualified contractor or authority responsible for that decision.
For a GTA assessment of accessible attic, insulation, roofing, and related residential components, contact Asmhomeinspection to discuss the property and inspection scope.