

What is the housing stock like in Toronto?
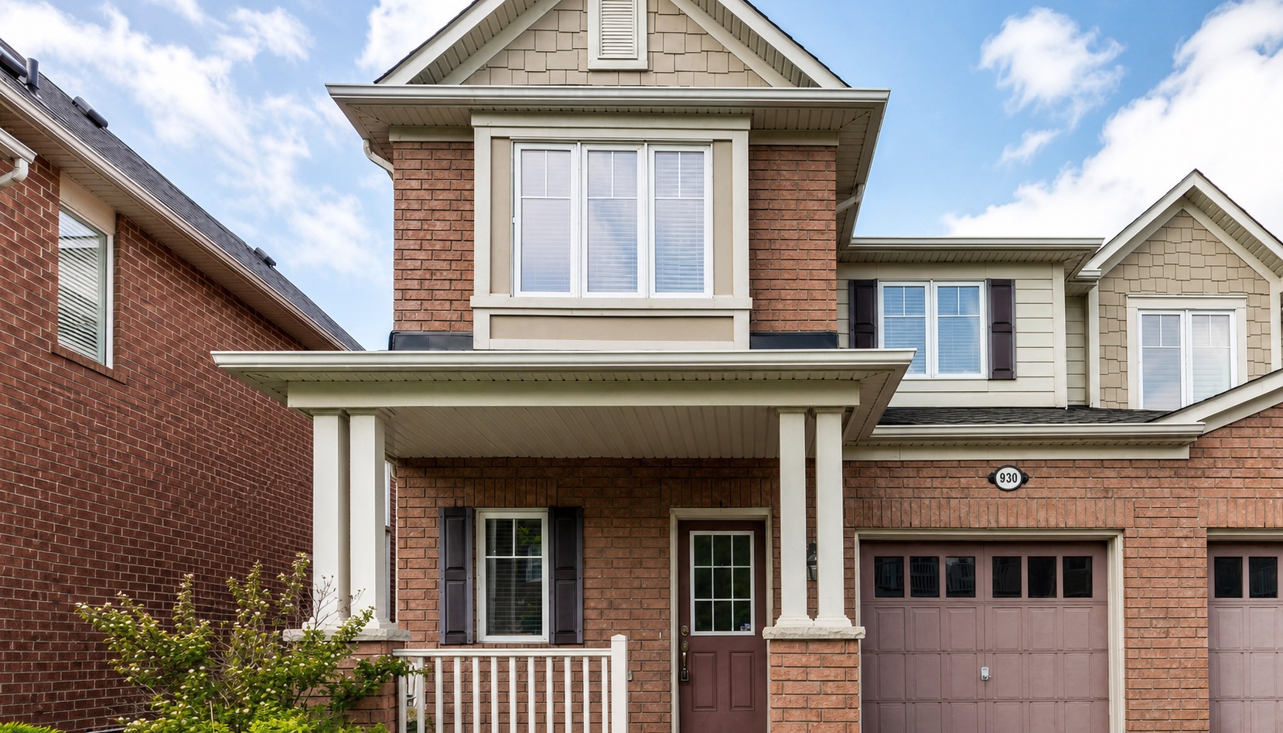
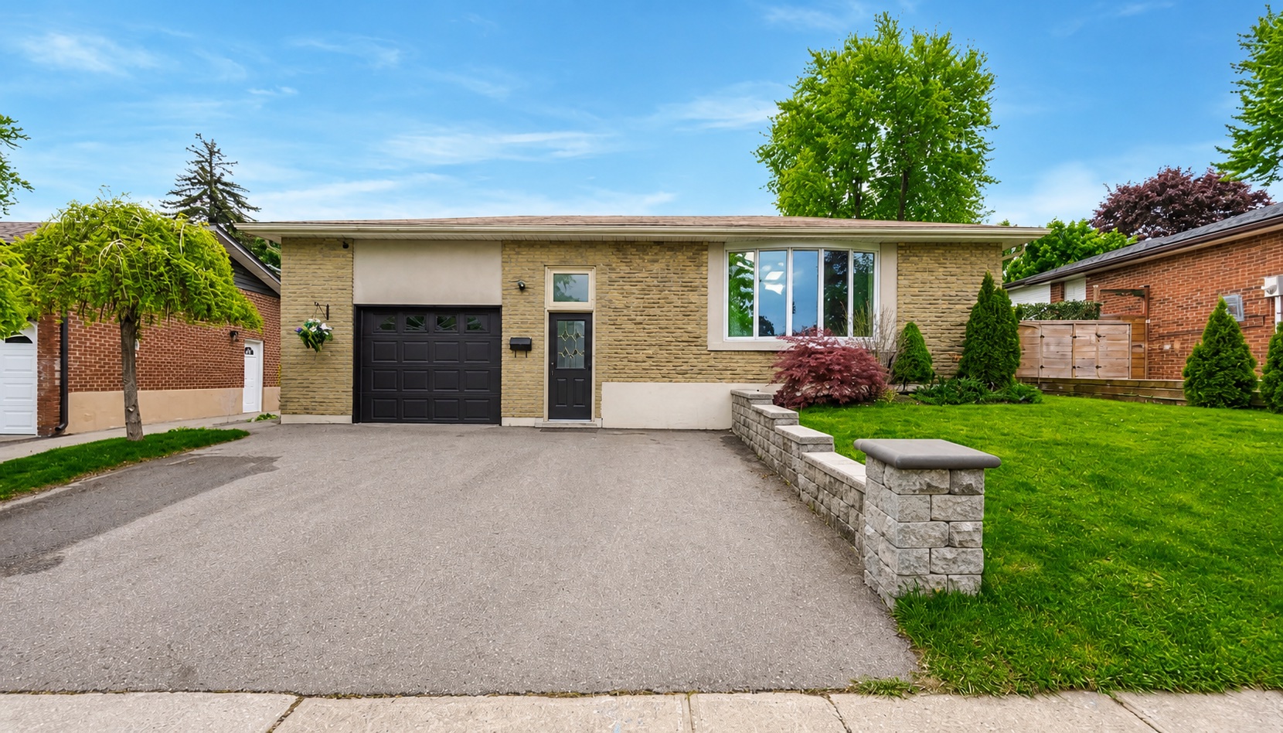
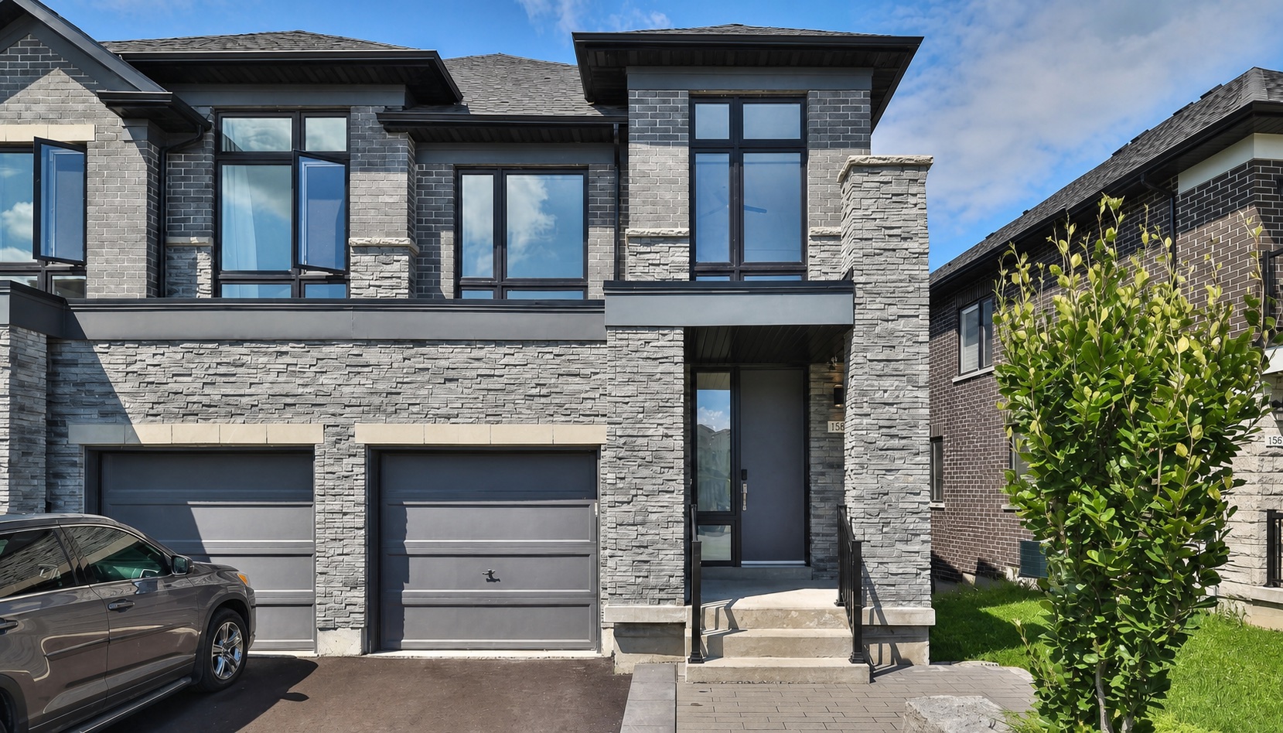
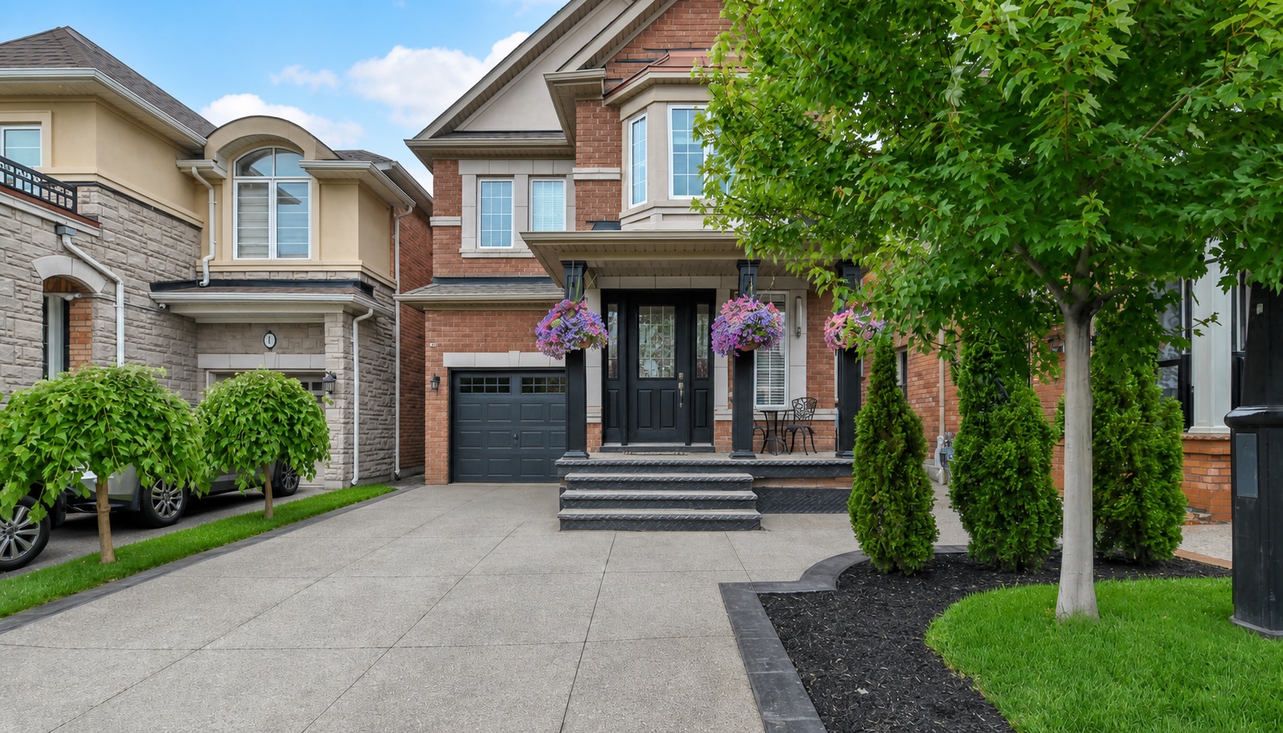
Toronto has the most varied building stock in the region, and the inspection scope changes sharply between neighbourhoods. Pre-war masonry housing dominates older areas such as the Annex, Riverdale, Leslieville and the Beaches — solid brick, often with knob-and-tube remnants, original clay drains and basements never designed as living space. Post-war bungalows and side-splits fill much of Scarborough, North York and Etobicoke, typically with more straightforward construction but aging mechanical systems. Layered over both is a large stock of renovated and converted properties: finished basements, second-suite conversions, rear additions and laneway builds, where the quality of concealed work varies enormously.
Property inspection context in Toronto
Toronto’s varied building stock makes context important. Older masonry homes, renovated properties, dense urban lots and high-rise units can each present different access limits and maintenance patterns.
ASM does not assume a condition based on neighbourhood or age. The inspection documents the visible, accessible systems of the actual property and records relevant limitations.
What deserves closer attention in Toronto properties?
These are the conditions that come up most often in this part of the GTA, given the local building stock and geography.
Basements never designed as living space
Century and pre-war Toronto homes were built with cellars for storage, not bedrooms. Finished basements in these houses frequently sit over rubble or fieldstone foundations with no modern waterproofing or vapour control, and the finishes conceal exactly the surfaces an inspector needs to see.
Knob-and-tube and early wiring remnants
Older Toronto housing may retain original wiring in areas that were never renovated — commonly attics and unfinished basement ceilings. Insurers ask about it directly, and partial replacement during a renovation is common, so what is visible at the panel does not always describe the whole house.
Second-suite and basement apartment conversions
Very common across Scarborough, North York and Etobicoke. Ceiling height, egress windows, fire separation and independent ventilation are typical points of concern, and much of this work was done without permits.
Party walls and shared roof interfaces
Semi-detached and row housing across the older city shares walls and roof edges with neighbours. Flashing details, parapet condition and where one roof meets the next are recurring sources of water entry.
Dense lots with nowhere to move water
Narrow downtown lots often leave under a metre between the wall and the property line, which makes grading correction difficult and puts downspout discharge close to the foundation by default.
Inspection checkpoints
- Basement moisture and lot drainage
- Older electrical or plumbing components
- Roof, flashing and party-wall interfaces
- Renovation quality and visible alterations
Communities covered around Toronto
Published local coverage includes areas such as Scarborough, North York, Etobicoke, York, East York, Downtown Toronto. Exact address coverage and scheduling are confirmed directly with ASM.
Which inspections are available?
ASM offers residential, commercial, pre-purchase, pre-listing, new-construction, move-in and annual maintenance inspections. The same-day PDF report documents visible findings within the agreed scope.