A clear, repeatable commercial property inspection checklist helps you move through a building methodically, reduce blind spots, and record what you find in a way that’s easy to compare across sites. Whether you’re an investor screening options, a facilities manager preparing a maintenance plan, or a tenant evaluating a space before signing a lease, the following framework gives you a practical path from the site exterior to interior systems and specialized areas.
Use this checklist to prepare questions, gather photos and documents, and flag items for further evaluation. It is not a building code assessment or a replacement for licensed trade or engineering evaluations. For regulated topics (e.g., structural concerns, electrical work, fire protection systems, environmental hazards), consult qualified professionals.
How to use this checklist
Before you begin, set a plan so your inspection is efficient and comparable across properties.
- Define scope and purpose: pre-purchase due diligence, pre-lease baseline, or annual maintenance review.
- Bring tools: flashlight, phone/tablet for photos, tape measure, outlet tester, binoculars or camera zoom for elevated exteriors, and personal protective gear as conditions require.
- Collect documents up front: floor plans, prior maintenance logs, warranties, permits, and any recent repair or testing reports that the owner or manager can share.
- Move outside-in, high-to-low: site and drainage first, then structure and envelope, then mechanical/electrical/plumbing (MEP), life-safety, and interior finishes.
- Separate observations from assumptions: write what you see, label what you could not access, and note what needs specialized follow-up.
Site and exterior
Issues on the site often telegraph problems inside. Start with the overall setting and how water, traffic, and people move around the property.
- Grading and drainage: slopes away from building, intact swales, no ponding near the foundation, downspouts directing water away.
- Pavement and parking areas: cracks, potholes, heaving, faded striping, wheel stops, curb condition, accessible routes, and trip hazards.
- Sidewalks and entries: surface condition, door thresholds, canopies/awnings, mats, and slip resistance.
- Landscaping: vegetation too close to walls or roof, root systems near foundations, tree limbs overhanging roof.
- Site lighting: fixtures present and intact; nighttime visibility and coverage (confirm by schedule or timer settings where feasible).
- Signage and wayfinding: mounting integrity, visibility, and any apparent electrical supply to illuminated signs.
- Fencing and loading zones: gate operation, dock bumpers, levelers/plates, clearances for trucks.
- Outbuildings and enclosures: trash/recycling, mechanical yards, generator pads, security and housekeeping.
Structure and building envelope
The envelope keeps weather out and conditioned air in. Persistent moisture is a common driver of deterioration, so look for the sources and pathways of water.
- Roof surface: accessible areas only; membrane, shingles, or panels for blisters, punctures, loose fasteners, or accumulated debris.
- Roof drainage: scuppers, gutters, downspouts, interior drains and strainers clear; evidence of ponding or overflow marks.
- Flashing and penetrations: transitions at walls, curbs, skylights, vents, and rooftop units; sealant condition and terminations.
- Exterior walls: cracks, spalling, efflorescence, bulging, staining, open joints; siding attachment and sealants around openings.
- Windows and doors: glazing condition, weatherstripping, hardware operation, water staining at sills.
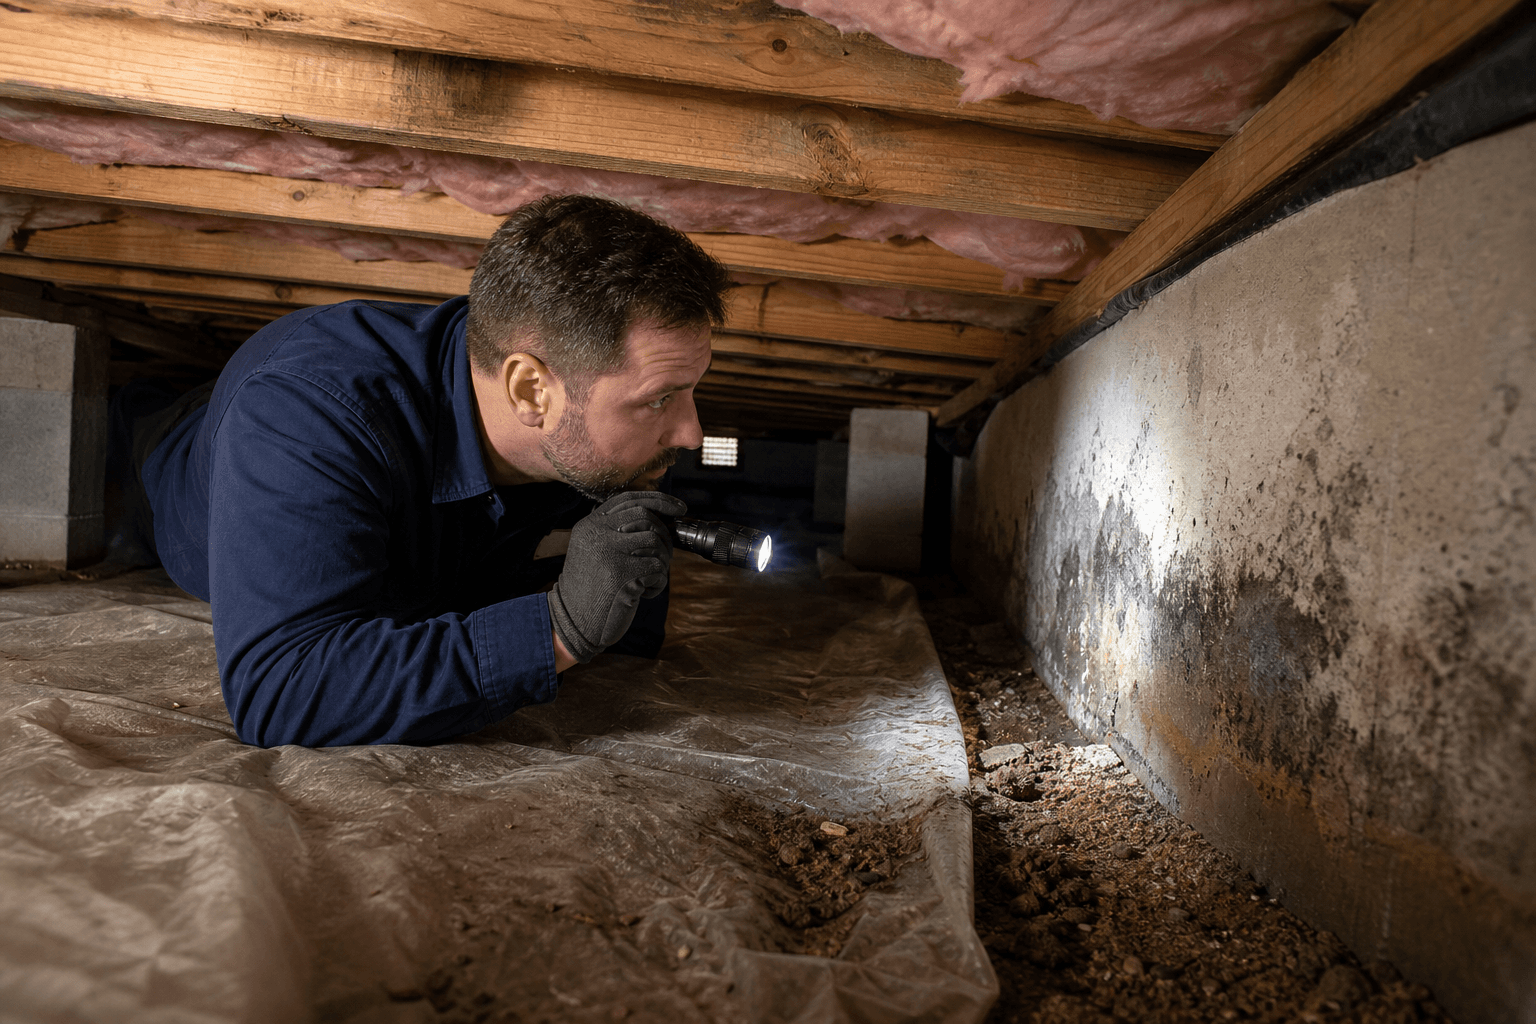
- Foundation and slab edges: visible cracks, displacement, rust weeping, insect tunnels, or signs of settlement.
- Attic/ceiling cavities (where applicable): insulation continuity, ventilation paths, dark staining near penetrations that can indicate moisture.
Mechanical (HVAC) and plumbing
Comfort, ventilation, and water management affect occupants and equipment. Document make/model/serials when accessible and note observed conditions; avoid operating equipment outside normal controls.
- Heating and cooling equipment: rooftop units, split systems, boilers, chillers, heat pumps; unusual noise/vibration, corrosion, damaged insulation, visible leaks, clogged filters.
- Distribution: ductwork support and sealing, VAV boxes/dampers where visible, supply/return placement, air balance complaints noted by occupants.
- Combustion air and venting: intact flue connections, signs of back-drafting (soot, melted components), clearances to combustibles.
- Controls and thermostats: location, enclosure integrity, and labeling; check for inconsistent setpoints and obvious sensor damage.
- Domestic water supply: main shutoff location, pressure concerns, visible corrosion, dielectric unions on dissimilar metals.
- Water heaters: tank or tankless, venting, pans and drains, signs of leaks or rust, age indicators if labeled.
- Fixtures: restrooms and kitchens for flow, drainage, caulking, loose mounts, and water damage beneath sinks.
- Drainage and waste: cleanouts accessible, evidence of frequent backups, odors around floor drains or mechanical rooms.
- Backflow prevention (where present): visible device labeling and enclosure condition; note testing documentation if provided.
Electrical and life-safety
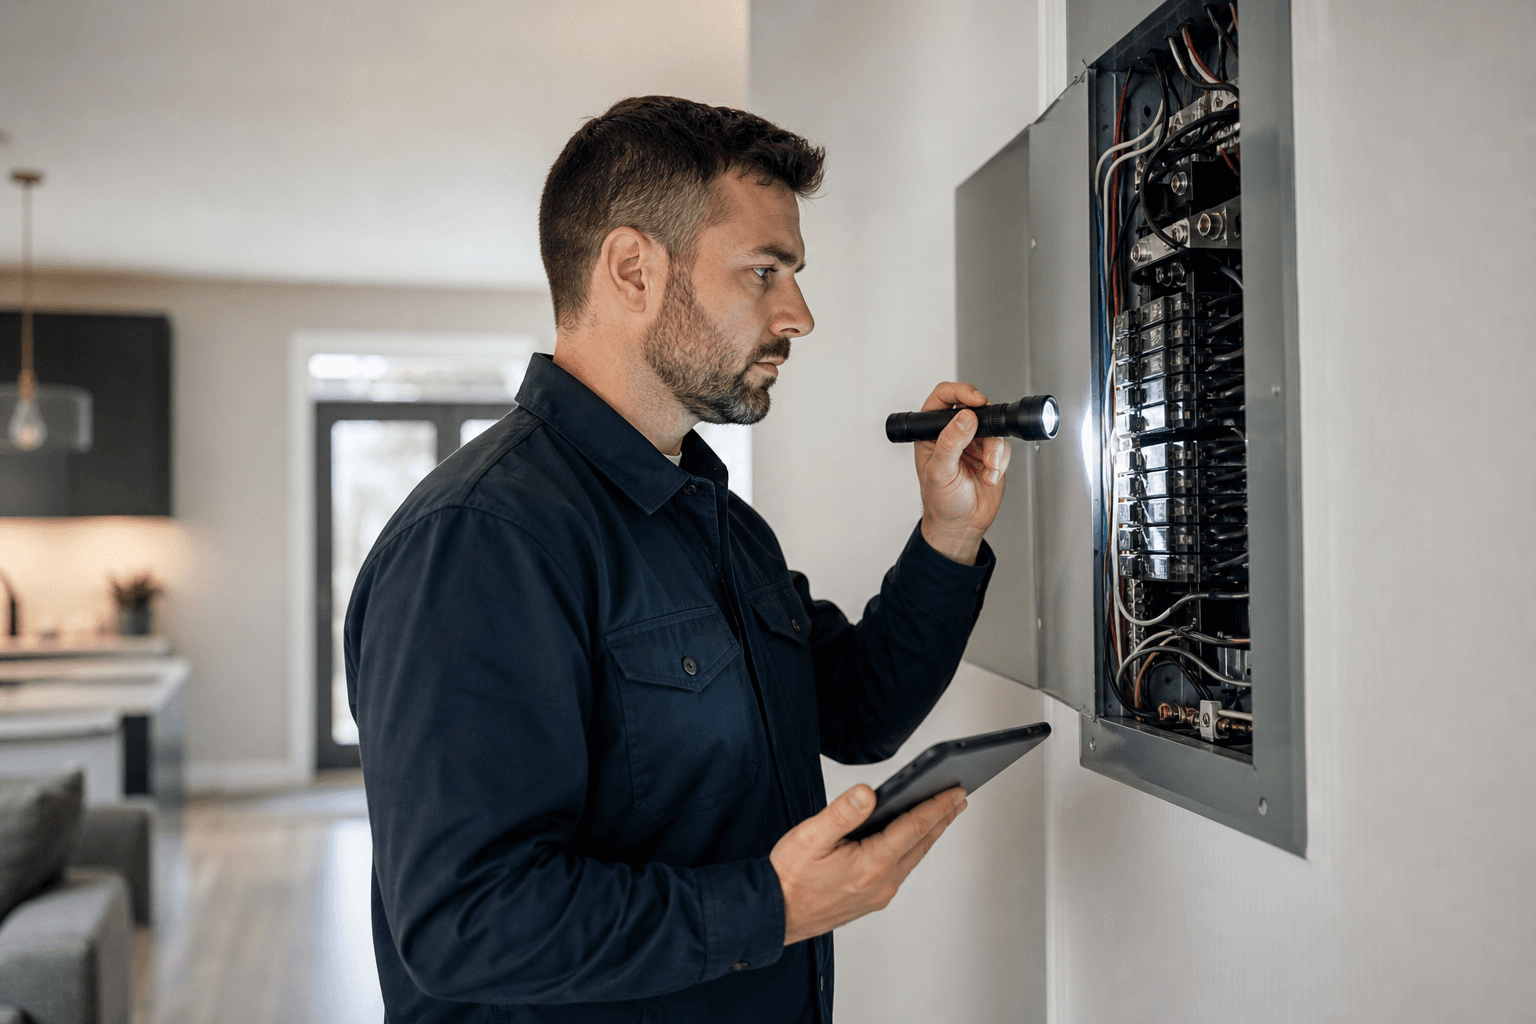
Approach electrical equipment cautiously and do not remove covers you are not trained to handle. Record labeling and conditions that are safely observable. For fire and life-safety systems, note what you can see and verify documentation where available.
- Service and distribution: panelboard labeling, clear working space, missing knockouts, corrosion, obvious overheating marks, unsecured conduit.
- Receptacles and switches: loose devices or cover plates, nonfunctional outlets, GFCI/AFCI presence where applicable, damaged cords in use areas.
- Lighting: burned-out lamps, damaged fixtures or lenses, emergency/exit lighting presence and test indicators if provided.
- Grounding/bonding (visible portions): intact bonding jumpers on metallic piping and equipment where accessible.
- Fire alarm and detection (where present): panel location, visible annunciators and pull stations, detector presence; review posted inspection tags if available.
- Fire suppression equipment: portable extinguishers present and mounted; sprinkler heads free of paint/obstructions; riser room access and posted tags if provided.
- Egress paths: doors swing and latch, panic hardware where installed, clear corridors and marked exit routes.
Interior areas and finishes
Interior conditions can reveal roof or plumbing leaks, air quality issues, and general wear that impacts usability.
- Walls, ceilings, floors: cracks, stains, soft spots, loose tiles or carpets, settlement at door frames.
- Moisture indicators: bubbling paint, musty odors, warped baseboards, active drips or efflorescence on masonry.
- Doors and windows: operation, latch/lock function, closer adjustment, security bars condition where present.
- Restrooms: ventilation, fixture operation, slip-resistant flooring, grab bars where installed, leaks at flush valves or traps.
- Kitchens/break rooms: appliance condition, GFCI at counters where present, hood/vent performance indicators.
- Stairs and elevators: tread/riser uniformity, secure handrails and guards, elevator ride quality and posted certificates where visible.
- Ceiling spaces (spot checks): water staining around penetrations, disconnected duct, open junction boxes (without removing covers).
Specialized spaces and equipment
Many commercial properties include use-specific areas. Tailor your commercial property inspection checklist to these spaces and the associated risks.
- Warehouses: slab condition (cracking, spalling), racking anchorage and clearances, loading docks, vehicle traffic patterns.
- Restaurants/food service: hood and grease management components where visible, floor drainage, non-slip floors, refrigeration door seals.
- Healthcare/education: dedicated exhaust rooms, specialty sinks and eyewash units where present, secure storage for chemicals.
- Hospitality/assembly: large occupant loads, restroom counts and condition, back-of-house support areas, emergency lighting coverage.
- Fuel or generator areas: housings and enclosures, apparent leaks or staining on pads, ventilation, and signage.
Documentation and administrative checks
Good paperwork often predicts good building care. Ask for readily available records and compare them to what you see onsite.
- Maintenance logs: HVAC filter changes, coil cleaning, boiler/chiller service notes, roof patch records.
- Inspection and testing tags: fire alarm, sprinklers, extinguishers, backflow devices, elevators where applicable.
- Warranties and manuals: roof system, major equipment, recent capital projects.
- Plans and permits: as-built drawings, renovation permits, and completion documentation provided by the owner/manager.
- Utility bills (if shared): unusual spikes that might indicate leaks, equipment malfunction, or control issues.
- Tenant improvement allowances and responsibilities (for leased spaces): clarify who maintains what and verify handover condition.
Red flags and how to prioritize
Not every deficiency carries the same risk. Use a simple triage to keep decisions clear.
- Life-safety first: blocked egress, damaged electrical equipment, missing guards/handrails, apparent structural movement, or active gas/water leaks warrant immediate attention by qualified professionals.
- Moisture intrusion next: roof leaks, poor drainage, plumbing drips, and envelope gaps can escalate repair costs if deferred.
- Mission-critical operations: HVAC failures in tenant-heavy spaces, refrigeration in food service, or dock equipment in logistics impact revenue and continuity.
- Cosmetics and minor wear: plan into routine maintenance or future renovations once higher risks are addressed.
Sample walkthrough sequence
Follow a consistent route so your notes line up with photo folders and floor plans.
- Site perimeter clockwise: grading, paving, fencing, lighting, signage.
- Exterior walls and openings: start at a known corner and number elevations; photograph typical and worst areas.
- Roof: if safely accessible and allowed—path of travel, surface, drainage, flashings, rooftop units.
- Main entry: lobby, adjacent restrooms, public corridors, sample tenant suites or representative rooms by function.
- Mechanical and electrical rooms: observe labels, clearances, leaks, corrosion, housekeeping.
- Specialized spaces: docks, kitchens, labs, storage; note equipment present and conditions.
- Final pass: stairwells, secondary exits, and a quick exterior rescan for anything missed.
FAQ
What is typically included in a commercial property inspection checklist?
A well-rounded checklist covers the site (grading, paving, lighting), building envelope (roof, walls, windows, doors), structural and foundation observations, mechanical systems (HVAC and plumbing), electrical and life-safety, interior finishes and accessibility, specialized spaces by use, and documentation such as maintenance logs and inspection tags. The goal is to document observable conditions, identify red flags, and outline items needing specialist follow-up.
Can I rely on a checklist instead of hiring specialists?
No. A checklist helps you organize observations and questions, but it does not replace evaluations by qualified professionals. For regulated work or potential hazards—such as electrical defects, structural movement, fire protection systems, environmental concerns, or gas equipment—engage the appropriate licensed or certified experts.
How should I compare multiple buildings using this checklist?
Use the same sequence, headings, and photo labeling for each property. Summarize findings by priority: life-safety, moisture intrusion, mission-critical operations, and cosmetic items. Create a one-page comparison table with observed conditions, known documents available, and required follow-ups so stakeholders can align on next steps quickly.
What photos and notes are most useful later?
Capture wide shots for context, then close-ups with a scale or reference. Include directional notes (e.g., “north elevation, bay 3”), equipment nameplates where accessible, and any posted tags or labels. Pair each note with its photo ID so your report is easy to navigate.
How often should a commercial property be re-inspected?
Frequency depends on use and equipment load, but many owners benefit from an annual maintenance review plus targeted checks after severe weather or major tenant turnovers. Critical systems (roof, HVAC, fire/life-safety) often merit more frequent routine checks as recommended by manufacturers and qualified service providers.