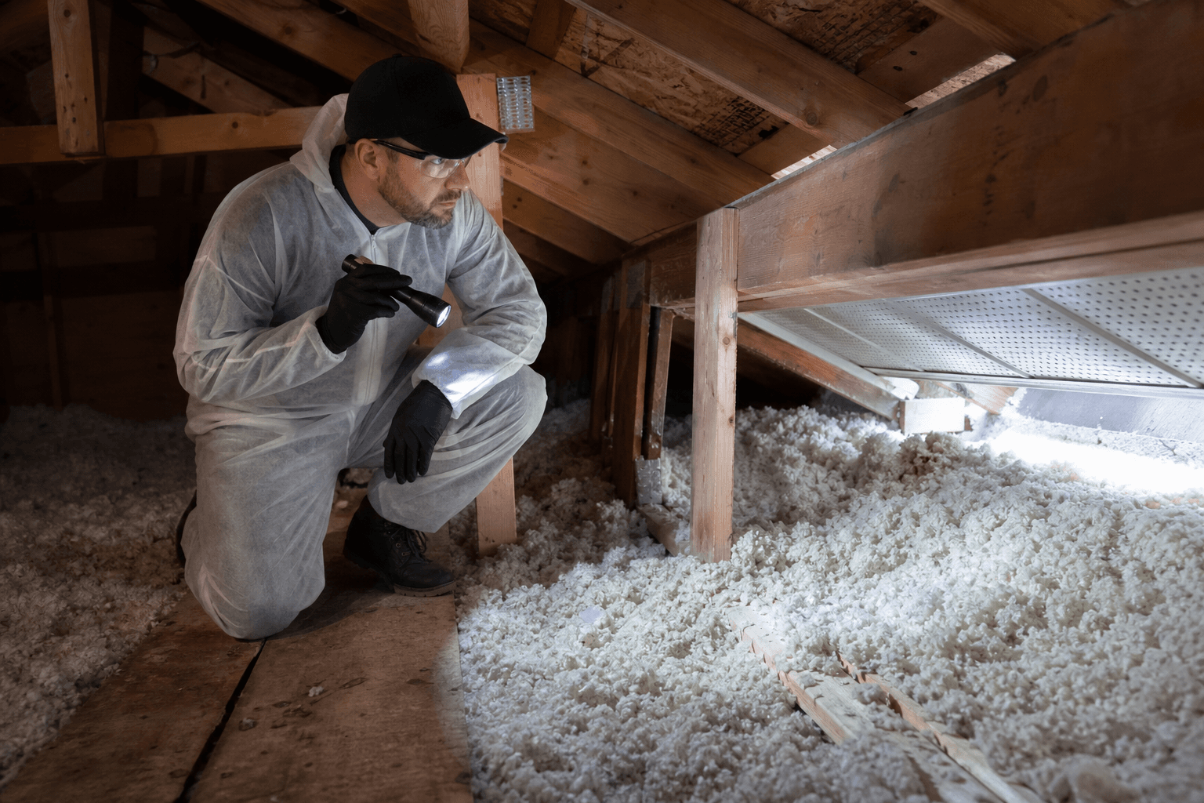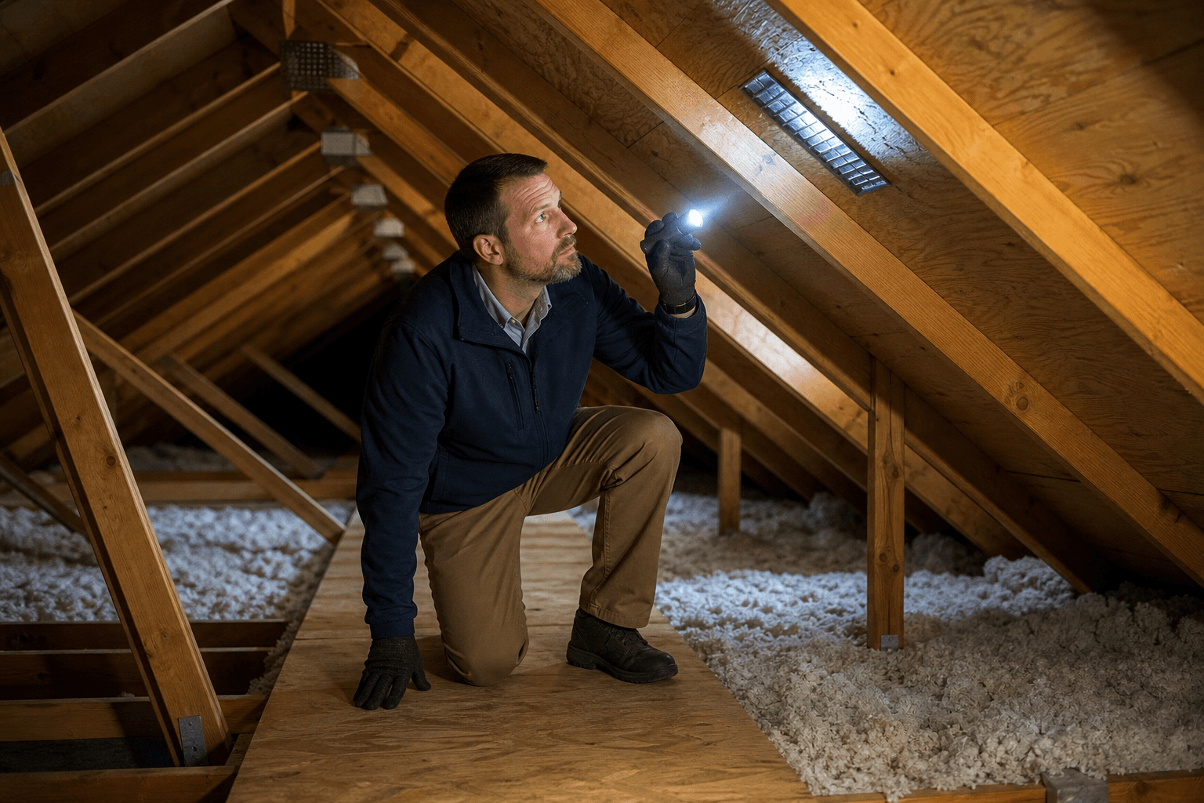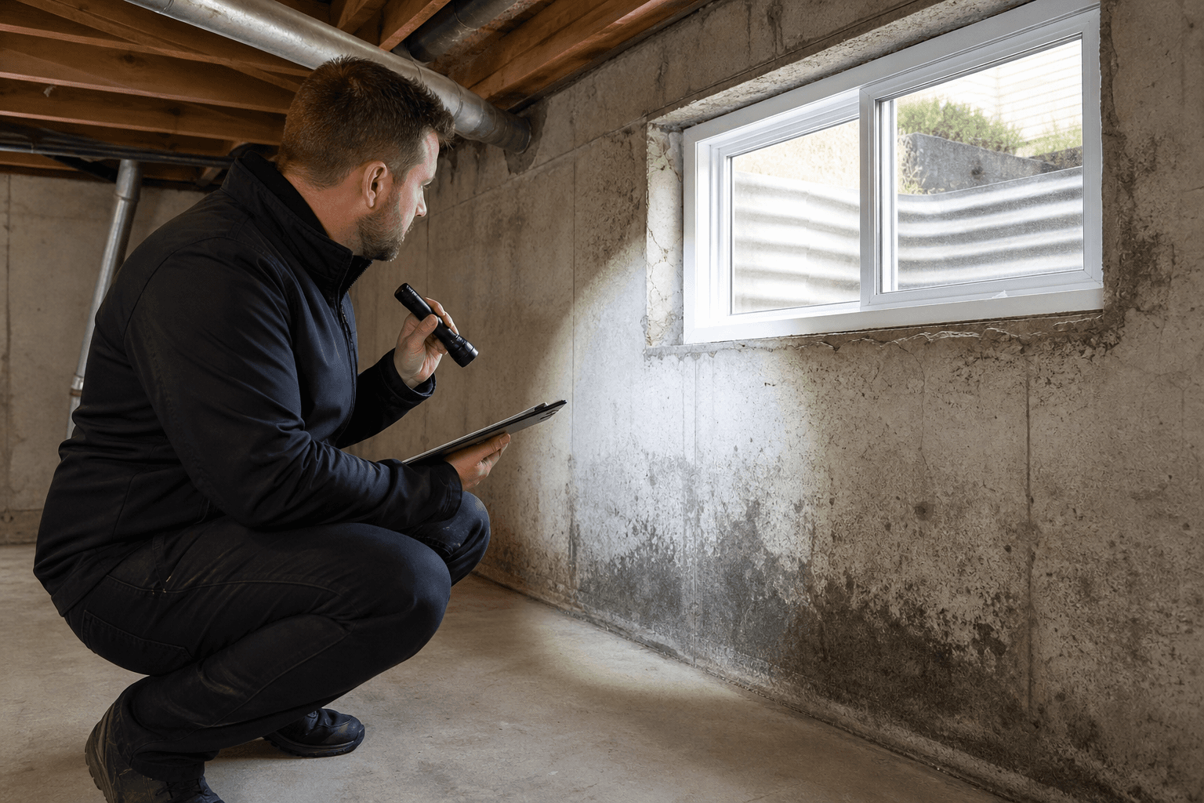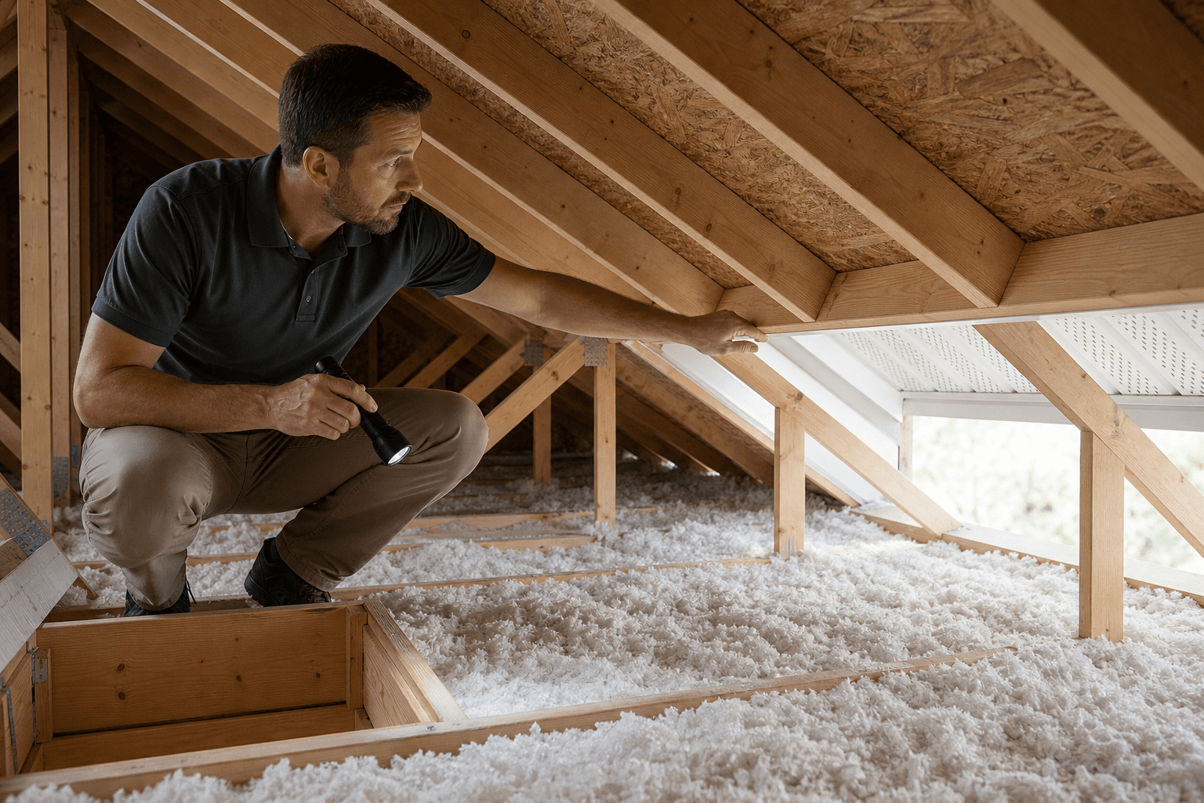
An attic ventilation assessment is a visual, non-invasive review of accessible intake and exhaust pathways, insulation, air-sealing clues, roof components, and moisture evidence. A calculation such as the 1:300 rule or the commonly cited 7-and-7 rule can provide context, but it does not by itself prove adequate airflow, code compliance, or the correct repair.
Ontario consumer guidance describes a home inspection as an in-person visual examination of major elements, including attic ventilation. It is not a pass-or-fail test or a building-code assessment. A useful assessment connects visible conditions to a proportionate next step while identifying areas that are concealed, inaccessible, or outside the inspection scope.
What the Inspector Reviews, From Intake to Moisture Clues

The assessment starts with the attic as a connected system, not a collection of isolated vents. The inspector considers how outdoor air should enter, how warm or moist air should leave, whether insulation or construction details obstruct that path, and whether the attic shows evidence that the arrangement is not performing as intended.
Establish the context
Roof shape, roof covering, attic height, insulation type, age of the home, recent renovations, and the reason for the assessment all affect the review. A concern reported as “the attic feels hot” leads to different questions than recurring ceiling dripping, frost, staining, or a plan to add insulation.
Prior roof work, insulation upgrades, bathroom renovations, and past leaks are useful details. A new layer of insulation can improve thermal performance while also blocking soffit airflow if the eaves were not protected with suitable baffles.
Review accessible intake and exhaust paths
Intake ventilation commonly enters through soffit or eave openings. The inspector looks for visible openings, screens, damage, paint blockage, debris, and insulation pushed into the eaves. The question is not simply whether soffit vents exist. It is whether air can travel from those openings into the attic.
Exhaust may leave through a ridge vent, gable vent, roof louver, turbine, solar ventilator, or powered fan. The inspector records what is visible and accessible, checks for obvious obstruction or damage, and considers whether exhaust locations work with the available intake.
Bathroom and kitchen exhaust ducts receive separate attention where accessible. A disconnected duct, crushed flexible duct, or duct terminating in the attic can release warm, moist air into the roof space instead of exhausting it outdoors. Concealed duct routes may require further investigation.
Look at insulation, air leakage, and moisture
Insulation should not fill the intended eave pathway. Compressed, displaced, damp, or uneven insulation may point to an airflow barrier, moisture exposure, past work, or another condition that deserves clarification.
The inspector may also look for visible air leakage from the living space around light fixtures, plumbing penetrations, electrical openings, attic hatches, ductwork, and ceiling joints. Ventilation is not a substitute for air sealing. If warm indoor air enters through gaps, adding an exhaust vent may leave the underlying moisture pathway untouched.
Staining, condensation clues, frost, damp insulation, corrosion, ceiling dripping, and deteriorated roof materials can change the priority of the assessment. These observations do not automatically prove that ventilation is the cause. Roof leakage, insufficient insulation, vapor-control details, indoor humidity, and ventilation can create similar symptoms.
ASM Home & Commercial Inspection describes its residential scope as covering accessible attic, insulation, roofing, structure, exterior, heating, cooling, and related components. Its reports identify limitations where conditions are concealed or inaccessible, and its site states that a photo-rich PDF report is delivered the same day.
How to Recognize Poor or Unbalanced Attic Ventilation
Poor ventilation is more likely when several clues point to the same airflow or moisture problem. One symptom alone is not a diagnosis, so compare the location, pattern, season, and condition of the attic with the roof and interior spaces.
- Blocked soffit openings: insulation, debris, paint, screens, or construction materials prevent air from entering at the eaves.
- Little or no visible intake: exhaust outlets are present, but there is no clear low-level route for replacement air.
- Obstructed exhaust: a ridge, gable, louver, turbine, or powered outlet is blocked, damaged, poorly located, or covered.
- Exhaust ducts terminating in the attic: warm, moist air from a bathroom or kitchen is released into the roof space instead of outdoors.
- Insulation at the eaves: loose-fill or batt insulation blocks the gap above the soffit.
- Moisture evidence: staining, damp insulation, corrosion, condensation, or frost appears on roof sheathing, fasteners, or nearby materials.
- Interior clues: ceiling dripping, recurring stains, or peeling finishes appear below an attic area.
- Uneven roof or material aging: one area differs from another, which may reflect exposure, drainage, installation, leakage, or ventilation conditions.
Ontario guidance on ceiling dripping identifies poor attic ventilation, insufficient insulation, improper vapor-barrier installation, and roof water entry as possible contributors. That distinction matters because a ventilation symptom should not be treated as a confirmed cause without checking surrounding conditions.
An assessment should separate three statements: what was observed, what may explain it, and what should happen next. “Dark staining on roof sheathing near the north eave” is an observation. “Possible condensation or past water entry” is a hypothesis. “Further evaluation of the roof covering, air leakage, and moisture conditions” is a recommendation.
The 1:300 Rule, the 7-and-7 Rule, and Their Limits
The 1:300 concept describes approximately one square unit of net-free ventilation area for every 300 square units of attic floor area. Net-free area means the unobstructed opening available for air movement after accounting for screens, louvers, baffles, and the vent’s internal design.
For a hypothetical 1,000-square-foot attic, the 1:300 calculation produces about 3.33 square feet of total net-free ventilation area, or approximately 480 square inches. With a roughly even split, about 240 square inches would be allocated to intake and 240 square inches to exhaust. This illustrates the arithmetic, not a universal design prescription.
Actual vent products can have very different net-free areas even when their outside dimensions look similar. A count of vents, a length of ridge vent, or the size of a soffit opening cannot establish the result without product specifications and the site’s construction details.
What does the 7-and-7 attic rule mean?
The phrase “7-and-7 rule” is a simplified attic-ventilation shorthand, but it is not a single Ontario code test with one universally understood measurement. Depending on context, it may refer to balancing intake and exhaust or to a rule of thumb associated with a particular product or installation method.
Do not use “7-and-7” as proof that an attic has enough ventilation. Ask what unit, product specification, roof area, and intake-to-exhaust split the phrase means. A qualified assessment should rely on accessible openings, net-free area, airflow path, roof configuration, insulation placement, and moisture evidence.
Ontario’s building-code ventilation provisions provide regulatory context for unconditioned attic or roof spaces. A general visual inspection does not certify compliance with every applicable provision, and consumer guidance states that a home inspection is not a code assessment.
Intake, Exhaust, and the Vent Types an Assessment May Encounter
Balanced ventilation needs both a workable intake route and a workable exhaust route. Intake is generally low in the roof assembly, while exhaust is generally higher, allowing air to move through the attic as part of a designed pathway.
| Component | What it does | What an assessment may examine |
|---|---|---|
| Soffit or eave vent | Provides low-level intake | Openings, screens, damage, insulation blockage, and continuity along the eaves |
| Ridge vent | Provides high-level exhaust | Continuity, obstruction, end details, and available intake |
| Gable vent | Provides ventilation through a gable wall | Condition, location, obstruction, and suitability for the roof arrangement |
| Roof louver or turbine | Provides localized passive exhaust | Damage, flashing, obstruction, placement, and intake relationship |
| Solar or powered fan | Mechanically moves air through an exhaust point | Installation, operation where appropriate, controls, and intake availability |
A powered fan can move air, but it cannot create a clear intake path where soffit vents are blocked. If it draws replacement air through ceiling gaps or duct openings, the attic may still have an air-sealing and moisture-control problem.
Adding more exhaust does not necessarily improve performance. Poorly located or excessive exhaust can draw air from a nearby opening instead of moving it across the attic. Design, installation, repair, and balancing belong to the appropriate roofing, insulation, or ventilation professional.
For broader technical context about ventilation-system design and airflow commissioning, see this ventilation system design and airflow commissioning discussion. It does not replace a property-specific attic assessment.
How Roof and Attic Configuration Changes the Assessment
There is no single ventilation arrangement for every GTA home. Roof geometry, the insulation boundary, attic use, and access determine which pathways can be observed and which questions remain unresolved.
Hip roofs
Hip roofs often have shorter or interrupted ridge paths and more roof corners than simple gable roofs. The assessment should look for how intake air reaches higher roof areas and whether exhaust is available across relevant sections.
Steep or dark roofs
Steep slopes and dark roof coverings can experience greater solar heat exposure. They justify closer attention to intake continuity, exhaust distribution, insulation, and air leakage. A calculation remains only a starting point.
Finished or conditioned attics
A finished or conditioned attic may not follow the same model as a conventional vented attic. The insulation and air-barrier location, roof assembly, mechanical systems, and concealed cavities become central questions.
Limited-access spaces
A small hatch, stored belongings, low clearance, fragile surfaces, or unsafe conditions can restrict direct observation. The inspector can report the limitation and review related evidence from roof edges, soffits, ceilings, and accessible areas. Inaccessibility is not evidence that the hidden area is defect-free.
For a recently built home, timing can make the assessment more useful. A new construction inspection may review attic baffles, insulation continuity, and bathroom fan terminations at pre-drywall, pre-closing, or near-11-month warranty stages.
From Finding to Next Step: How to Read the Assessment

A useful report describes the condition, explains its possible significance, identifies the limitation, and points toward the professional or maintenance action that fits the unresolved question.
| Observed condition | What it may suggest | Appropriate next action | Typical priority |
|---|---|---|---|
| Insulation blocks accessible soffit openings | Restricted intake | Have an insulation or roofing professional review and correct the pathway | Higher if moisture evidence is present |
| Bathroom duct appears to terminate in the attic | Warm, moist air may enter the roof space | Arrange correction and review nearby moisture conditions | Higher if staining or damp insulation is present |
| Staining is visible but no active moisture is observed | Past leakage, condensation, or another earlier condition | Compare roof, weather, insulation, and humidity information | Further evaluation |
| Insulation is damp, compressed, or discoloured | Moisture exposure, air leakage, condensation, or roof entry | Identify the moisture source before replacing insulation | Potentially significant |
| Roof-space areas cannot be accessed | Important conditions remain unobserved | Record the limitation and arrange suitable access or specialist review | Depends on the decision |
| Vent count appears low, but net-free area is unknown | Insufficient information for a conclusion | Obtain specifications and evaluate the complete arrangement | Unresolved observation |
For example: “Accessible soffit openings were partially obstructed by insulation. This may restrict intake airflow. The full roof-space pathway was not visible at the rear eave. Recommend review by a qualified insulation or roofing professional before additional insulation is installed.”
A roofer is generally the appropriate next professional for roof covering, flashing, vent installation, and roof-entry questions. An insulation contractor may address insulation placement and baffles. An HVAC or ventilation contractor may address exhaust duct routing. An engineer may be appropriate for structural design or complex roof-assembly questions.
When to Arrange the Assessment
- Before buying: Include accessible attic insulation and ventilation in a broader inspection when staining, condensation, unusual roof aging, or blocked soffits affect the purchase decision. A pre-purchase home inspection places attic findings beside roof, exterior, structure, plumbing, electrical, and HVAC observations.
- Before listing: A seller may want visible roof and attic conditions documented before marketing. A pre-listing inspection can help separate repair planning from specialist follow-up.
- During ownership: Recurring staining, seasonal condensation, or changes after insulation or roof work justify tracking conditions over time.
- For a new build: Pre-drywall, pre-closing, and near-11-month inspections expose different details.
A broad residential inspection is useful when the cause is uncertain or several systems may be involved. A focused roofing, insulation, or mechanical assessment is more efficient when the defect is already established and the goal is repair, replacement, or performance testing.
Prepare for a Useful Attic Ventilation Assessment
Clear the attic hatch and provide safe access to relevant rooms, utility areas, and exterior locations. Do not disturb unstable flooring, electrical components, insulation, or suspected damaged materials.
- Note where staining, condensation, frost, odours, or ceiling dripping has appeared.
- Record whether the clue occurs during cold weather, heavy rain, humid weather, or after renovation.
- Gather roof, insulation, bathroom-renovation, and ventilation records.
- Identify which bathrooms and kitchens have exhaust fans and where their ducts appear to run.
- Share photographs from different seasons.
- Tell the inspector about leaks, roof repairs, insulation additions, or HVAC changes.
Do not treat an inaccessible hatch, blocked eave, or concealed duct as proof that the condition is sound. The limitation should appear in the report.
Questions Readers Still Ask
Is the 7-and-7 rule the same as the 1:300 rule?
No. The 7-and-7 phrase is informal and can vary by context. The 1:300 concept is a separate ventilation-area calculation. Neither proves balanced airflow, proper installation, or code compliance on its own.
Can an assessment confirm Ontario building-code compliance?
No. It can document accessible conditions and identify concerns for further review. Ontario states that a home inspection is not a pass-or-fail test or a building-code assessment.
Should I book a roofer, insulation contractor, or home inspector?
Book a home inspector when you need an independent overview and the cause is uncertain. Use a roofer for roof and vent installation questions, an insulation contractor for insulation and baffle work, and an HVAC or ventilation contractor for exhaust duct or mechanical ventilation concerns.
Can a powered fan fix blocked soffit ventilation?
Not reliably. A powered fan does not repair blocked intake, missing intake, ceiling air leakage, damp insulation, or a roof leak. Understand the complete airflow and moisture pathway before adding equipment.
Is an assessment useful before buying or listing?
Yes, when attic conditions could affect the decision, repair plan, disclosure, or negotiation. Buyers can include the findings in a pre-purchase inspection, while sellers can document visible roof and attic conditions before listing.
Choose the Next Step With the Scope in Mind
If you need a documented visual review of accessible attic, insulation, roof, and moisture-related conditions, Asmhomeinspection provides residential inspections across Toronto and the GTA with same-day photo-rich PDF reporting. For recurring property reviews, arrange an annual home maintenance inspection to track ventilation, insulation, roof components, and visible moisture clues over time.