A building envelope inspection is a visual, usually non-invasive review of the parts separating a building’s interior from the outdoors, including walls, cladding, windows, doors, roof edges, flashing, foundations, and drainage. It can document visible defects and moisture clues, but it cannot by itself prove the concealed cause of a leak or replace targeted testing, engineering, or repair work. ASM’s residential inspections begin at $199 with a same-day PDF report; commercial scopes are quoted individually.
What a Building Envelope Inspection Means
The building envelope is the boundary between indoor and outdoor environments. It includes wall and roof assemblies, openings, joints, and related components that help control water, air, moisture, and temperature. Ontario describes the envelope as the wall and roof assemblies separating indoor and outdoor environments.
An inspection examines how accessible components appear to be performing at the time of the visit. The inspector may look for gaps, deterioration, staining, displaced materials, failed sealant, poor drainage, and other conditions that can allow water or air to move through the envelope.
This is not automatically an engineering assessment, code-compliance review, invasive investigation, or repair service. Windows, doors, and skylights deserve particular attention because their installation details must integrate structural support with the surrounding air, vapour, and moisture-control functions, as explained in Ontario’s 2024 Building Code material. Source: Appendix A — Explanatory Material | 2024 Building Code Compendium | ontario.ca.
The Envelope Components That Deserve Attention

A useful inspection follows visible water-shedding paths outside, then checks for related clues inside. Exact access and scope depend on the property.
Cladding, EIFS, and exterior walls
Cladding may include brick, siding, stone, stucco, panels, or an exterior insulation and finish system, commonly called EIFS. An inspector looks for cracked, loose, bulging, missing, or deteriorated materials, open joints, staining, impact damage, and transitions between materials. A crack or stain can have several causes, including movement, water entry, failed detailing, impact, age, or local installation problems.
Windows, doors, and openings
Frames, sills, trim, glazing, visible sealants, flashing indicators, and surrounding finishes may be reviewed. Failed caulking, gaps, staining below a window, deteriorated trim, fogged glass, water marks, and binding doors deserve documentation because openings interrupt the wall system.
Flashing, sealants, and roof-to-wall transitions
Flashing directs water away from vulnerable joints, while sealants close gaps around penetrations and material changes. Roof-to-wall transitions, parapets, chimneys, dormers, balconies, and penetrations can create complicated water-shedding paths. An inspection may document missing sealant, exposed gaps, staining, corrosion, displaced flashing, or poor drainage without proving where water entered or how far damage extends.
Soffits, fascia, gutters, and downspouts
The inspection may note damaged soffits, deteriorated fascia, blocked or poorly pitched gutters, loose downspouts, overflowing discharge points, and roof-edge staining. Visible grading and drainage patterns also matter because roof water and lot drainage often work together.
Foundations, grading, and drainage
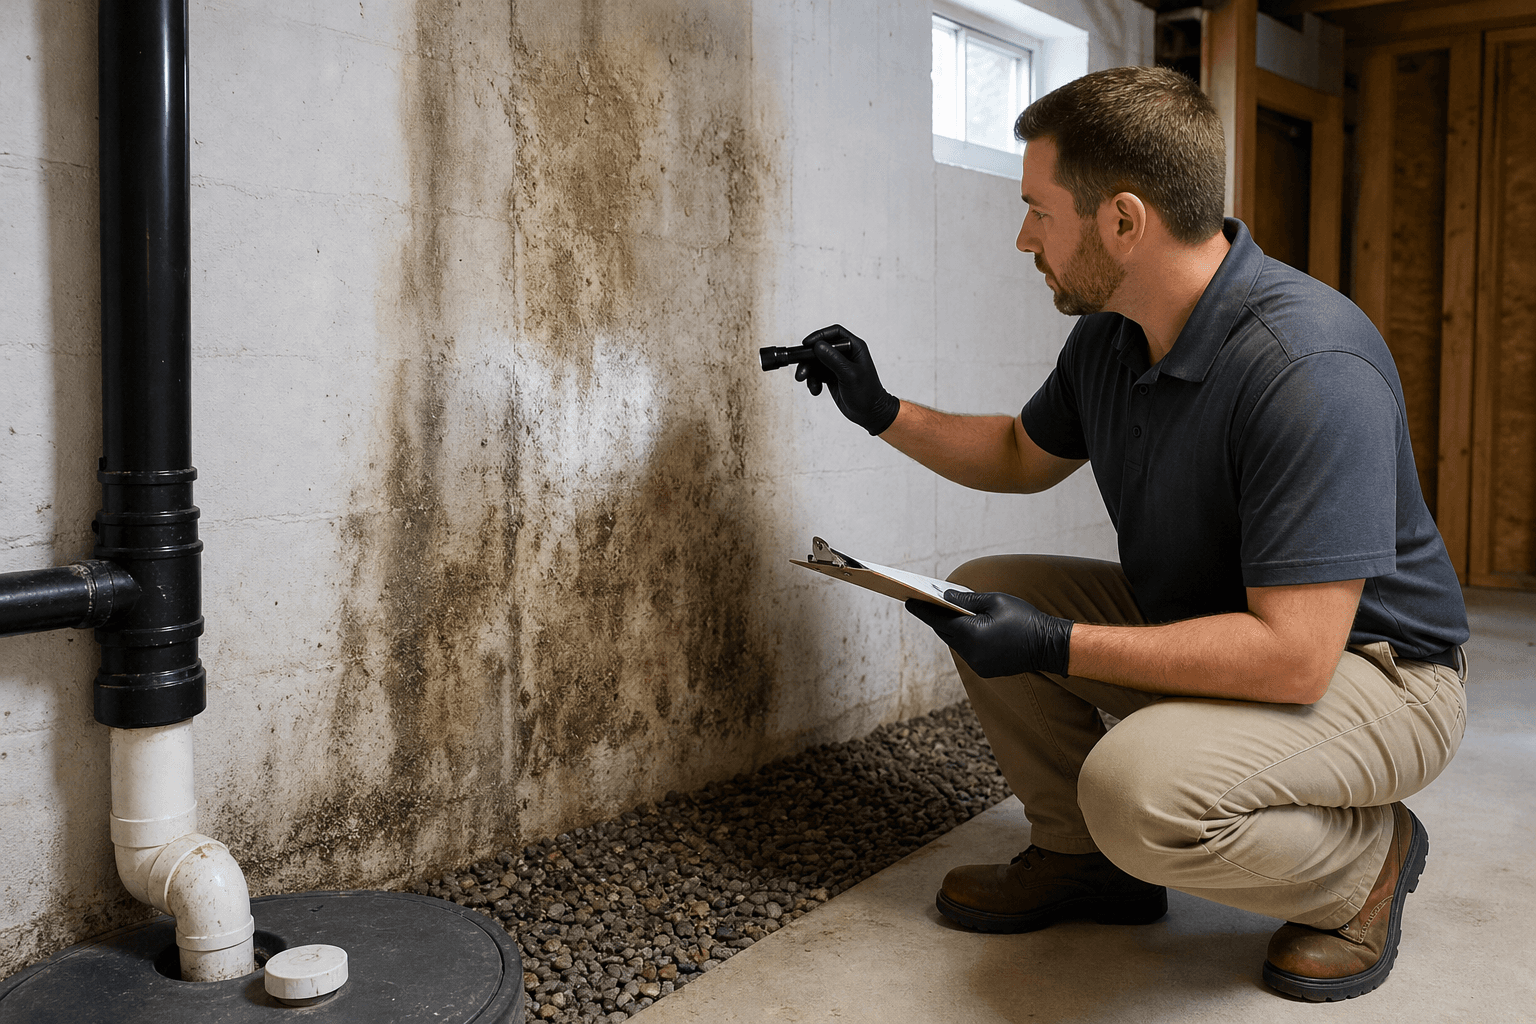
At the foundation and lower wall, an inspector may look for cracks, displacement, staining, efflorescence, dampness, erosion, settlement, and water directed toward the building. Basement staining can relate to exterior drainage, plumbing, condensation, a foundation crack, or a previous event, so the accessible clues must be interpreted together.
Interior moisture indicators
Ceiling or wall staining, peeling paint, swollen trim, musty odours, damaged flooring, damp basement finishes, condensation, and repeated repairs can indicate areas for closer review. A stain below a window requires a different investigation path from staining beneath a bathroom, roof penetration, or mechanical system.
Building Envelope Inspection vs. Other Assessments
The phrase can describe different levels of review. Choose the assessment based on the question you need answered.
| Assessment | Best use | Typical scope | Useful deliverable | Limitation |
|---|---|---|---|---|
| Standard residential home inspection | Buying, selling, maintaining, or documenting a home | Accessible roof, exterior, foundation, drainage, windows, doors, attic, structure, major systems, and interiors | Broad system-by-system report with photographs | Not a specialized diagnosis of concealed assemblies |
| Focused visual envelope inspection | Visible deterioration or water-entry concerns | Selected walls, cladding, openings, flashing, roof edges, transitions, drainage, and interior clues | Location-based observations, photographs, limitations, and next steps | May not determine concealed cause or extent |
| Targeted moisture investigation | Recurring staining, dampness, odours, or suspected hidden moisture | Defined areas and symptoms using agreed testing methods | Findings directed at the stated moisture question | May be too narrow to identify related defects elsewhere |
| Cladding or EIFS review | Concern about a particular wall system | Visible cladding, joints, transitions, openings, terminations, and deterioration | System-specific observations and recommendations | Does not automatically establish concealed performance |
| Engineering assessment | Structural movement, design questions, significant failure, or a formal opinion | Engineer-defined scope, possibly including calculations, drawings, testing, or openings | Professional opinion within the defined mandate | Different from a general visual inspection |
ASM’s published residential scope includes roof coverings, flashings, gutters, downspouts, visible drainage, foundations, visible structure, attic, insulation, ventilation, windows, doors, and interior finishes, along with major electrical, plumbing, heating, and cooling components.
Choose the Right Assessment for the Problem
If you are buying a home with exterior concerns
Start with a broad pre-purchase inspection if you need to understand the property as a whole. Use the findings to decide whether a roofer, contractor, moisture specialist, or engineer should investigate a particular issue. A focused envelope review suits a purchase decision centred on known cladding deterioration or recurring water entry. Source: R.R.O. 1990, Reg. 892: ADMINISTRATION OF THE PLAN".
If you have recurring staining or water entry
Record where the symptom appears, when it occurs, and whether it follows rain, snowmelt, plumbing use, or temperature changes. A visual inspection can connect interior evidence with exterior conditions, but water may travel through concealed spaces before appearing inside. Targeted moisture investigation or opening an assembly may be necessary.
If you suspect cladding or EIFS deterioration
Request a scope that names the wall system and areas of concern. A visual review can document cracks, gaps, bulging, staining, failed transitions, and deterioration. Confirming concealed materials, moisture levels, attachment, or assembly performance requires additional specialist investigation.
If the property is commercial or mixed-use
A commercial building needs a scope based on its size, use, access, systems, and risk profile. It may include the exterior envelope, accessible roofing, structure, electrical service, plumbing, mechanical systems, interiors, and observed life-safety conditions. Commercial property inspection services explains how these observations fit into a broader assessment.
If you are concerned about structural movement
Cracks, sloping surfaces, sticking doors, or displaced materials may justify a broad inspection when the pattern is unclear. Suspected structural failure, progressive movement, or a repair design calls for an engineering assessment rather than a general visual opinion.
When to Schedule an Envelope Inspection
- Before buying: identify visible exterior, drainage, roof-edge, window, foundation, and moisture concerns.
- After water intrusion: document the condition and decide whether targeted investigation is needed.
- Before repairs: clarify visible conditions and the need for specialist input.
- After repairs: document accessible completed work without assuming concealed quality.
- During new construction: inspect relevant work before assemblies are concealed.
- Before listing: identify issues affecting repair planning or buyer discussions.
- For maintenance: create a dated record of accessible envelope and moisture conditions.
For new homes, the stage matters. A pre-drywall or pre-close-in review observes work before it is covered, while a completed-home inspection addresses accessible finished conditions. See the new construction inspection checklist for stage-specific planning.
An inspection does not replace urgent action where active water is damaging electrical equipment, ceilings are failing, or a structure appears unsafe. Protect occupants from the immediate hazard and arrange the relevant emergency or specialist service.
How the Inspection Works and What to Prepare

Provide the property address, type, approximate age, known concerns, leak or repair history, and decision deadline before the visit. Explain whether you need a broad condition review, focused exterior assessment, or post-repair documentation.
Clear stored items from attic access points, basement walls, mechanical areas, window interiors, and other relevant locations. Unlock gates and rooms, keep crawlspace or utility access reachable, and identify areas that cannot be entered safely. Unseen areas should be recorded as limitations. Related reading: Which 7 items should be on a home inspection checklist for Ontario?.
The inspector observes accessible conditions, follows visible water-shedding paths, checks relevant components where safe, and photographs findings. Useful documentation identifies location, condition, significance, unknowns, and the next practical action.
ASM states that its services include photo-rich, same-day PDF reporting with photographs, written observations, system-by-system findings, and clear limitations. Fast reporting helps organize decisions, but it does not turn visual inspection into specialized testing.
Scope and Cost by Property Type
ASM residential home inspections start at $199. The final price varies with property type, size, age, access, and requested scope. Commercial buildings are quoted individually.
- Condominium unit: the published scope covers the unit interior. The roof, exterior envelope, and common elements are outside that listed unit scope.
- Townhouse: the scope may include the unit interior and exterior or roof areas belonging to the freehold owner, where accessible.
- Semi-detached or detached home: the broader scope may include roof, exterior, grading, drainage, foundation, structure, attic, major systems, and interiors.
- Commercial building: scope is agreed around use, size, access, systems, and requested assessment.
For local context, Toronto inspection coverage includes basement moisture, lot drainage, older electrical or plumbing components, roof and flashing interfaces, party-wall conditions, and visible renovation changes.
What a Visual Inspection Can and Cannot Prove
A visual inspection can document accessible conditions such as failed sealant, deteriorated cladding, staining, poor grading, displaced flashing, blocked drainage, or visible cracks. It can also identify access limits and the next question requiring specialist attention.
It cannot automatically prove the exact source of a leak, the full extent of concealed damage, hidden air or vapour-barrier performance, future water resistance, compliance with every applicable requirement, or repair adequacy inside a closed assembly.
Depending on the question, further investigation may involve moisture testing, invasive review, engineering evaluation, or qualified trade work. These services should be separately defined.
An annual home maintenance inspection can track accessible envelope conditions, drainage, roof concerns, and visible moisture indicators over time, but it does not replace specialist diagnosis or repair.
How to Prioritize Findings After the Visit
- Stop ongoing exposure: address active water entry, unsafe access, or conditions that could worsen.
- Preserve the record: keep reports, photographs, dates, invoices, and correspondence together.
- Match the professional to the question: use a roofer, cladding contractor, plumber, moisture specialist, or engineer as appropriate.
- Request a defined repair scope: identify the area, materials, details, and water-shedding path being addressed.
- Recheck accessible results: document changes and retain follow-up photographs.
For example, failed sealant at a window with staining below it supports documentation and targeted follow-up, but does not prove the sealant is the only leak source. Similarly, a downspout discharging beside a foundation may justify drainage work, while nearby interior dampness still requires separate assessment.
Frequently Asked Questions
Is a building envelope inspection the same as a home inspection?
No. A standard residential inspection reviews broad accessible systems, while an envelope inspection concentrates on components separating indoors from outdoors. A home inspection may include envelope-related components, but a specialized question may require a narrower or more technical scope.
Can a visual envelope inspection find the exact source of a leak?
Not always. It can document clues, but water may travel through concealed spaces. Targeted moisture investigation, invasive review, specialist repair assessment, or engineering input may be needed.
Do condominium buyers need an envelope inspection?
A unit inspection can assess accessible interiors, windows, doors, finishes, plumbing fixtures, electrical components, and HVAC serving the unit. The roof, exterior envelope, and common elements are outside the published unit scope.
When should a homeowner involve an engineer or specialist?
Involve one when the concern requires a formal structural opinion, repair design, concealed-assembly confirmation, invasive investigation, or diagnosis beyond visible conditions. Progressive movement, significant cladding failure, and recurring unexplained water entry may exceed a general visual inspection.
How much does a residential building envelope inspection cost in the GTA?
The published residential starting price is $199. Exact pricing depends on property type, size, age, access, and requested scope. Commercial buildings are quoted individually.
Choose the Inspection That Matches Your Building Question
Before booking, note the property type, address, visible symptoms, timing, access needs, and decision you must make. That information helps distinguish a broad residential inspection from a focused envelope review or specialist assessment. For a GTA property, Asmhomeinspection’s residential and commercial inspection services can be discussed around the building and question you need answered.