A garage safety inspection checklist is a useful starting point for spotting visible hazards, maintenance concerns, and conditions that deserve professional follow-up. For a GTA property, begin with lighting, exits, doors, walking surfaces, moisture, visible structure, and housekeeping. Priorities change depending on whether you are reviewing a private residential garage, a condominium or apartment parking area, or a commercial facility.
The phrase “Suite 2000” in the search query is treated only as an unclear qualifier. It is not presented as a garage location, safety standard, legal designation, or inspection requirement. This checklist is a visual screening tool, not a substitute for structural, electrical, fire, environmental, engineering, or vehicle assessments.
Garage priorities by property type
Toronto’s multi-residential audit materials treat the garage as part of a broader common-area review focused on health and safety, structural sufficiency, and the building envelope. A shared garage should therefore be assessed as more than a place where vehicles are stored. Access routes, residents, visitors, staff, building systems, and maintenance records all matter.
| Property type | Primary comparison | Useful documentation |
|---|---|---|
| Private residential garage | Safe entry, lighting, door operation, storage, water, and visible damage | Photos, date observed, maintenance invoices, and notes about recurring leaks or door problems |
| Condominium or apartment garage | Shared pedestrian routes, emergency access, repeated door use, drainage, concrete, and common-area maintenance | Incident reports, work orders, inspection records, recurring-condition logs, and management notifications |
| Commercial garage or parking area | Staff or public access, operating equipment, traffic movement, housekeeping, planned access, and business continuity | Access arrangements, maintenance records, workplace inspection notes, photographs, and follow-up assignments |
For managed or workplace spaces, plan the inspection before entering. The City of Toronto recommends reviewing available information, arranging access, preparing inspection tools, and having necessary personal protective equipment available for workplace inspections.
1. Visibility, lighting, and emergency signs

From safe, permitted areas, look at driving lanes, pedestrian routes, stairs, corners, ramps, entrances, and exits. Note dark areas, damaged fixtures, glare, and signs that are difficult to see. In shared garages, look for emergency exit signage where applicable. Toronto’s parking-area evaluation materials identify inadequate lighting and missing emergency exit signage as concerns.
Compared by property type: In a private garage, ask whether the floor, door, vehicle path, and pedestrian transition are clearly visible. In a condominium or apartment garage, lighting along shared routes near elevators, stairs, and exits matters more. In a commercial garage, consider when employees, customers, contractors, or delivery personnel use the area.
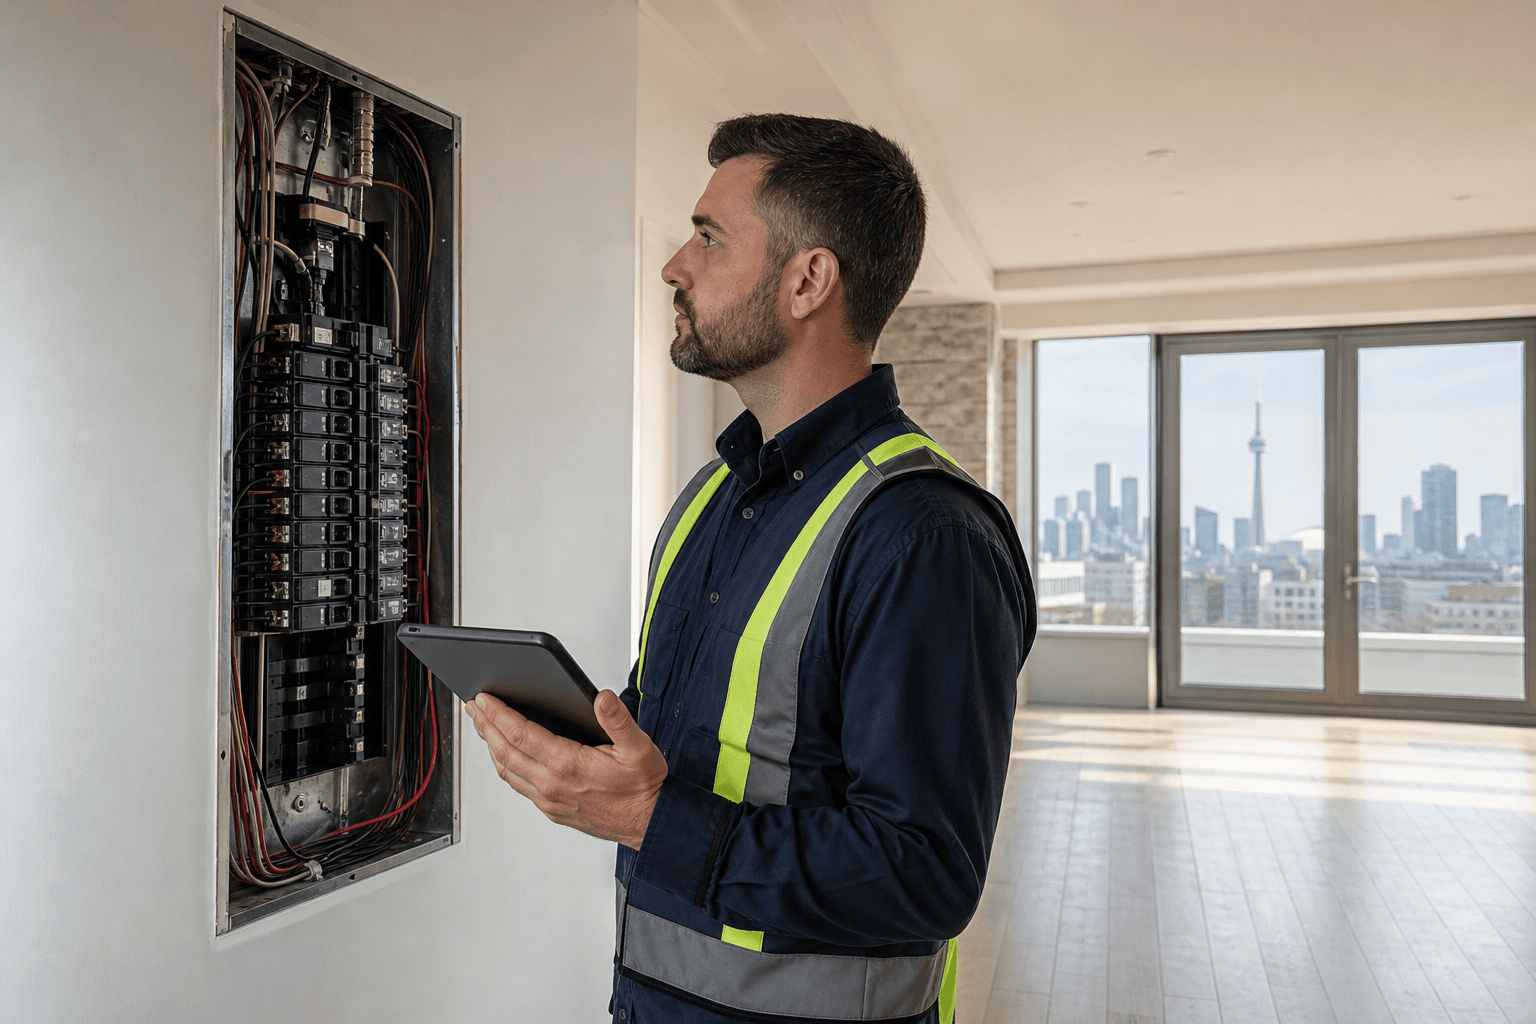
Record the exact location and time of day, then photograph the condition from a safe position. Do not open electrical panels, handle exposed wiring, or attempt repairs.
2. Exits, access routes, and doors
Check whether people can reach entrances and exits without obvious obstruction. Look for blocked routes, damaged hardware, insecure doors, difficult thresholds, and unsafe transitions between the garage and building. Do not force a door, climb around an obstruction, or enter a restricted area.
Compared by property type: A private garage may have one interior door and one vehicle entrance. A condominium or apartment garage may have several shared exits used by residents and visitors. A commercial garage may have staff, public, or delivery access, so the owner or manager should coordinate entry and consider operating conditions.
Toronto’s parking-area criteria include insecure exit doors, while its workplace-inspection guidance emphasizes arranging access before beginning. Document a blocked, insecure, or damaged exit and notify the responsible owner or manager.
3. Garage doors, closing mechanisms, and sensors
Look for visible damage to the door, tracks, frames, and surrounding surfaces. If occupants report abnormal operation, record the report and date. Where safe observation is possible, note whether the door appears to close normally or whether a sensor or closing mechanism is reported to be nonfunctional. Toronto identifies damaged garage doors and nonoperational sensors or closing mechanisms among parking-area concerns.
Compared by property type: A single-family garage may have one relatively low-use door. A condominium or apartment entrance may serve many residents. A commercial garage may use larger or more frequently operated doors, affecting staff, visitors, deliveries, or business access.
Never place yourself, a child, a vehicle, or an object in a door’s path to test a sensor. Do not dismantle operators, adjust springs, remove guards, or attempt technical repairs. A qualified door technician or property professional should assess reported failures or visible damage.
4. Driving lanes, walking surfaces, and trip hazards
Review concrete, pavement, ramps, thresholds, stairs, and pedestrian routes. Look for deterioration, potholes, uneven transitions, standing water, loose debris, damaged edges, and potentially slippery surfaces. Toronto’s parking-area criteria include deteriorated pavement and concrete, and the City provides resources addressing slips, trips, and falls.
Compared by property type: In a private garage, focus on the route from the vehicle to the home. In a multi-unit garage, residents may walk through the area daily. In a commercial garage, employees, customers, contractors, and delivery personnel may encounter the same surface.
Photograph the condition with a nearby fixed feature to show its location, but do not invent a hazard rating or measurement. If a route appears immediately unsafe, keep people away where possible and notify the responsible party.
5. Water penetration, drainage, and moisture clues
Look for staining, damp areas, active leaks, pooling, deteriorated finishes, and water entry around walls, ceilings, floors, ramps, doors, and joints. Note whether the condition appears active, recent, or recurring. Water penetration can contribute to deterioration of concrete, finishes, stored belongings, and adjacent building components.
Compared by property type: In a residential garage, a localized leak may relate to a door, wall, roof area, or drainage issue. In a condominium or apartment garage, widespread staining or pooling may require building-level records and follow-up. In a commercial facility, recurring moisture can affect operations, stored materials, traffic routes, and the wider building envelope.
Photograph the location and note weather conditions, visible water movement, and previous repairs. Do not rely on a surface coating as proof that the source has been corrected. A qualified property or building professional may need to determine the source and extent. ASM Home & Commercial Inspection emphasizes identifying moisture intrusion early; its article on detecting roof moisture safely in the GTA provides related context.
6. Structure and the building envelope
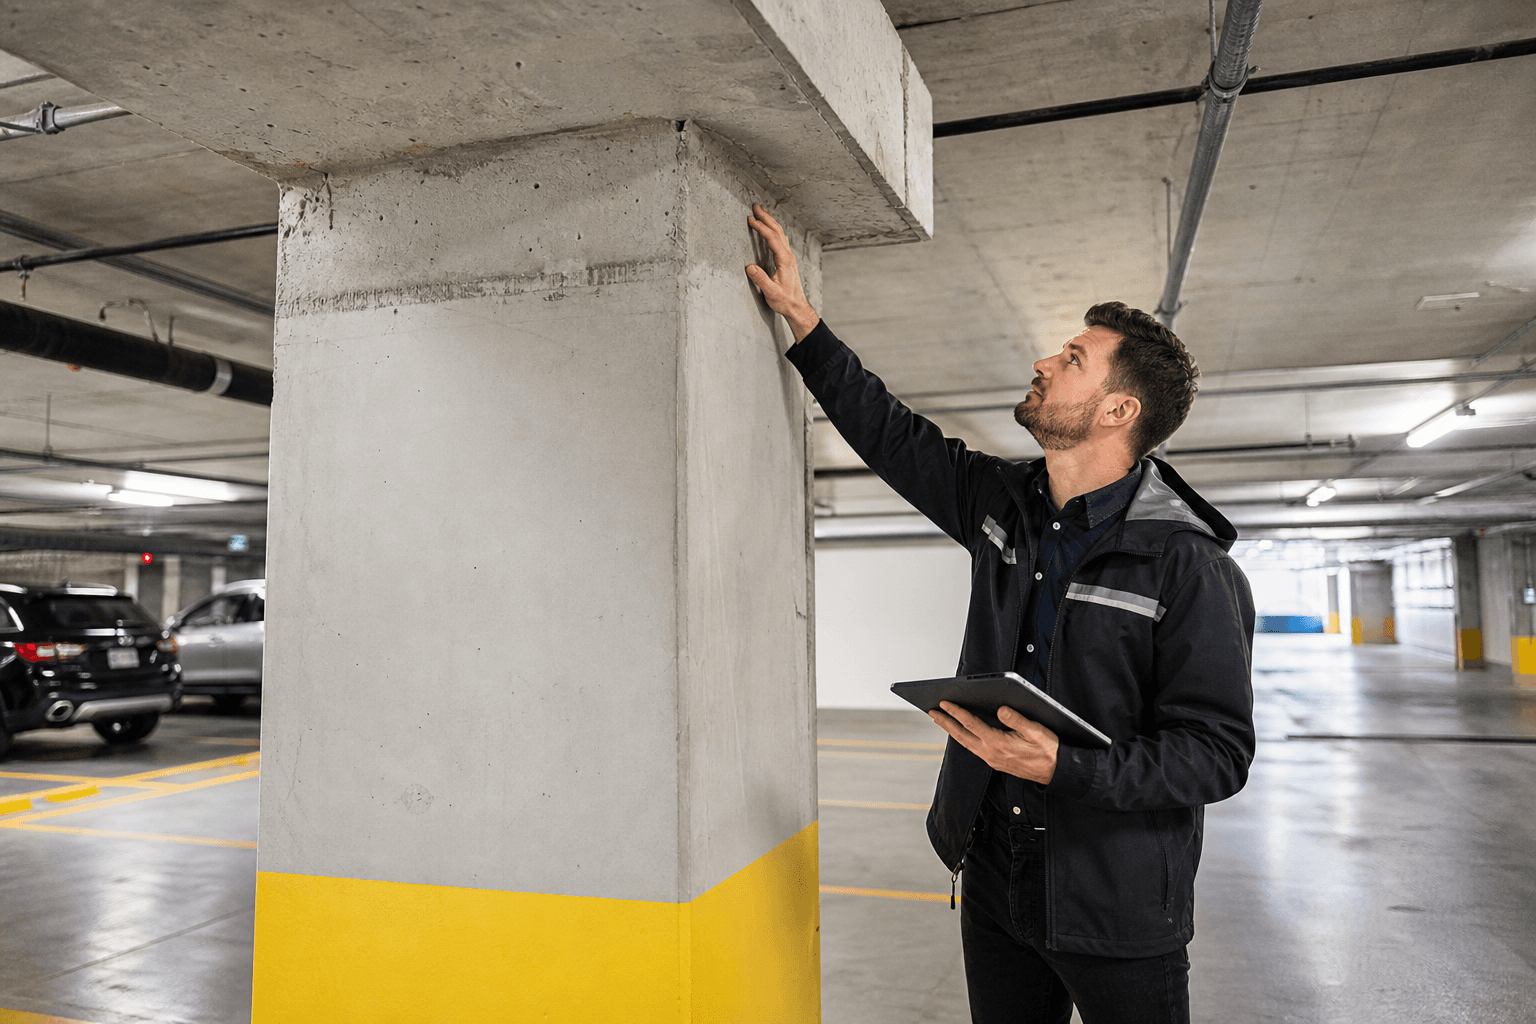
From a safe location, observe walls, ceilings, columns, beams, floors, ramps, and the garage enclosure. Note visible cracking, spalling or deteriorated concrete, corrosion, settlement clues, damaged finishes, and signs that water may be affecting the structure or envelope. The purpose is to identify conditions needing attention, not determine their cause or severity.
Compared by property type: An owner reviewing a private garage may document visible changes and compare them with previous photographs. In a condominium or apartment garage, columns, slabs, ceilings, and walls may form part of the shared structure. In a commercial facility, visible deterioration may affect a larger building system and require coordinated access for qualified assessment.
Do not chip concrete, remove finishes, enter unsafe areas, or describe a crack as structural based only on appearance. Suspected deterioration or repeated water-related damage should be referred to an appropriately qualified professional. ASM’s foundation settlement warning-signs resource for Toronto properties explains why visible movement deserves careful documentation, but it does not replace an assessment.
7. Housekeeping, markings, and unobstructed access
Review debris, garbage, stored materials, blocked routes, damaged parking-space markings, and general organization. Toronto’s parking-area evaluation materials identify excessive garbage and missing or unsuitable markings as concerns. Poor housekeeping can also hide defects and restrict movement.
Compared by property type: In a private garage, focus on storage blocking the door, walkway, electrical equipment, or vehicle path. In a condominium or apartment garage, consider shared storage, garbage, visitor areas, accessible routes, and visible markings. In a commercial garage, review how housekeeping and markings affect staff movement, customer access, deliveries, equipment, and operations.
Record the affected area, take photographs, and note whether the condition is temporary or recurring. Describe the observable issue and consequence rather than assigning an unsupported score.
How to document findings and decide what happens next
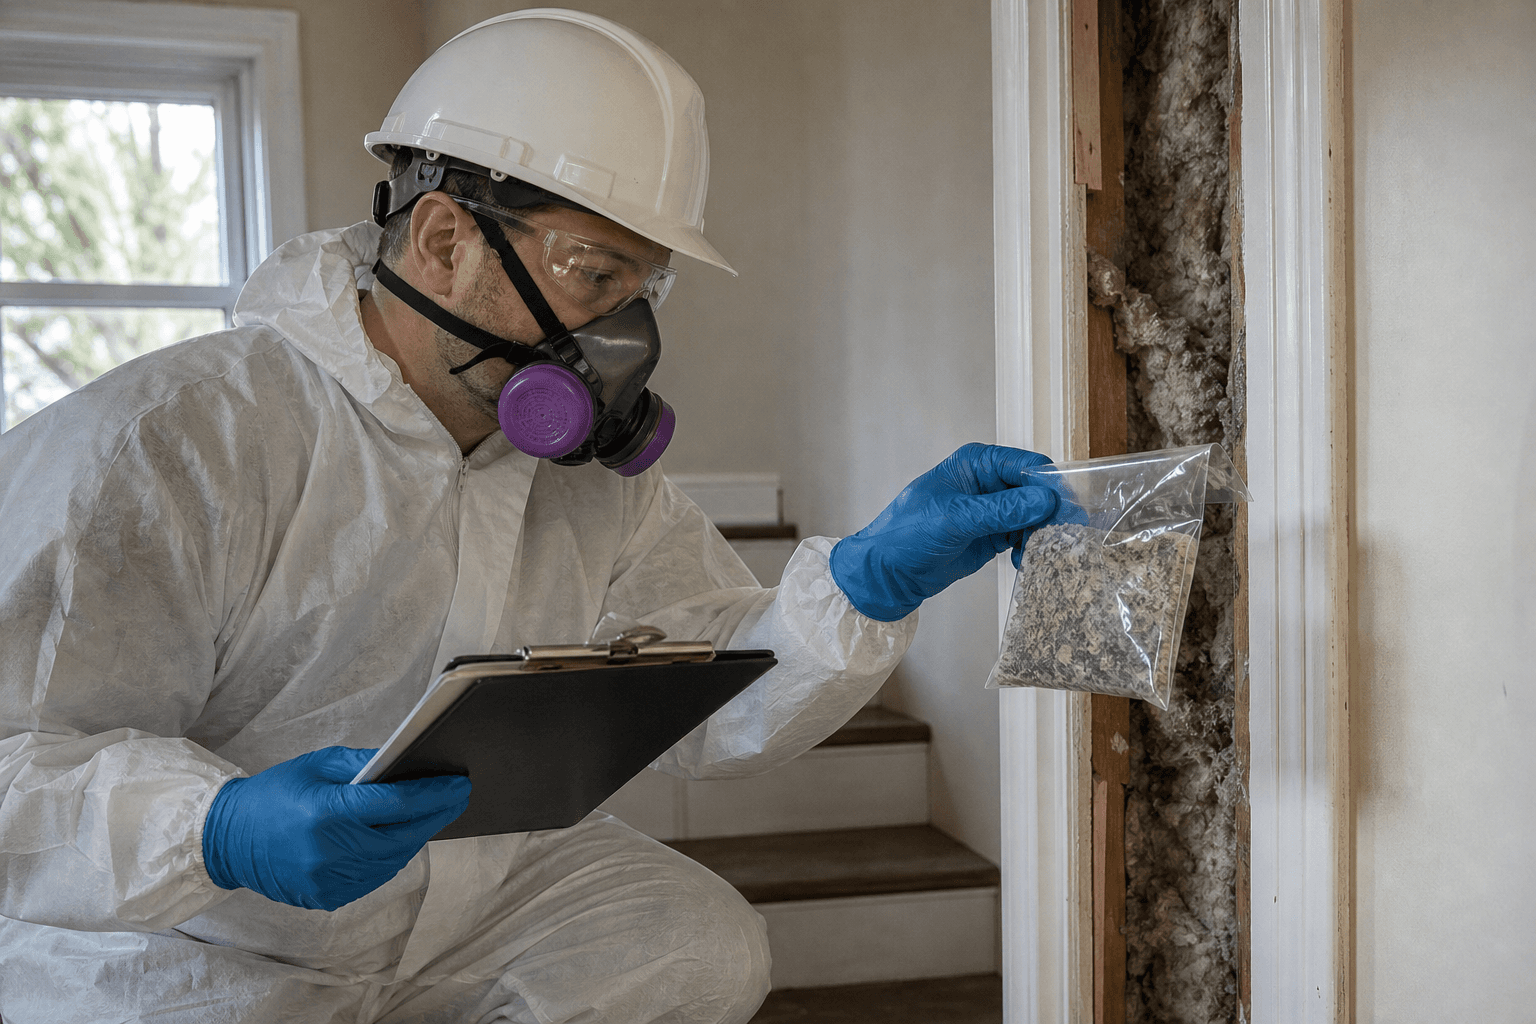
Before entering, arrange access and review available maintenance, incident, or repair information. Use suitable personal protective equipment, remain in safe areas, and avoid operating equipment that may create risk. For each observation, record the date, exact location, visible condition, safe-position photograph, and requested follow-up.
Stop and escalate when you encounter exposed electrical components, unstable materials, active leaks near electrical equipment, suspected structural deterioration, unsafe doors, restricted areas, or equipment requiring technical testing. Toronto’s workplace-inspection guidance supports planning access and tools in advance.
When a checklist is not enough
A visual garage checklist cannot establish code compliance or replace a specialized evaluation. Depending on the finding, the next step may involve a residential or commercial property inspector, structural engineer, electrician, garage-door technician, fire-safety professional, environmental specialist, or licensed vehicle inspection station. A vehicle safety certificate is not a property inspection, and a property inspection is not a vehicle safety certificate.
Professional property inspection is particularly useful when a garage is part of a purchase or sale, when moisture or structural concerns recur, when new construction needs review, or when a multi-unit or commercial owner needs documented assessment. Readers can review questions to ask a home inspector in Toronto and pre-purchase inspection mistakes to avoid.
Use the checklist to prioritize the next inspection decision
Use the seven checks to prioritize visibility, safe movement, exits, doors, moisture, visible structure, and housekeeping. Adjust the emphasis for the property type: shared and commercial garages need particular attention to common routes, repeated use, records, and coordinated access. Document what you can see without disturbing hazardous equipment, and arrange qualified follow-up when conditions are uncertain or consequential.
ASM Home & Commercial Inspection provides certified residential and commercial property inspections across the GTA, including pre-purchase, pre-listing, new construction, move-in, and annual maintenance inspections. The company states that its inspector is certified through InterNACHI and CCPIA and provides same-day PDF reports. Contact ASM through its website, by phone at 647-381-9030, or by email at asmhomeinspection@gmail.com.